

409 64th Ave. NMyrtle Beach, SC 29572
Mortgage Calculator
Monthly Payment (Est.)
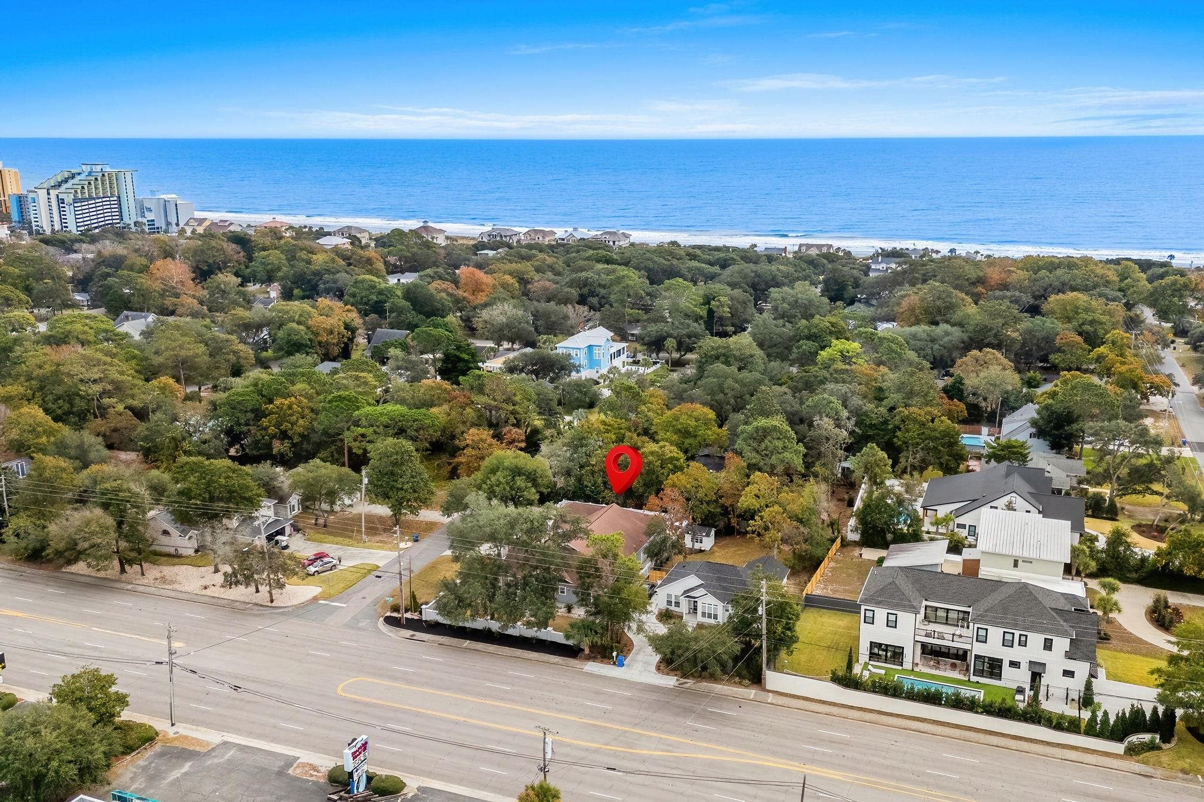
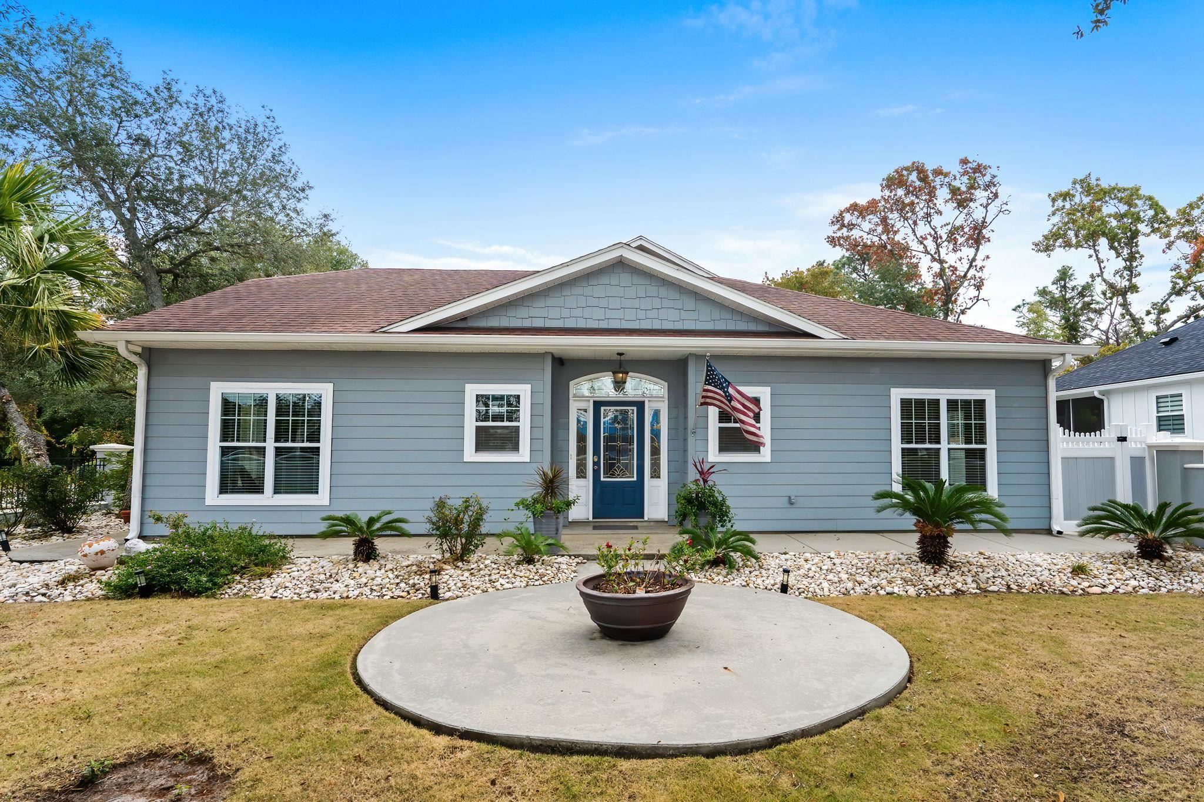
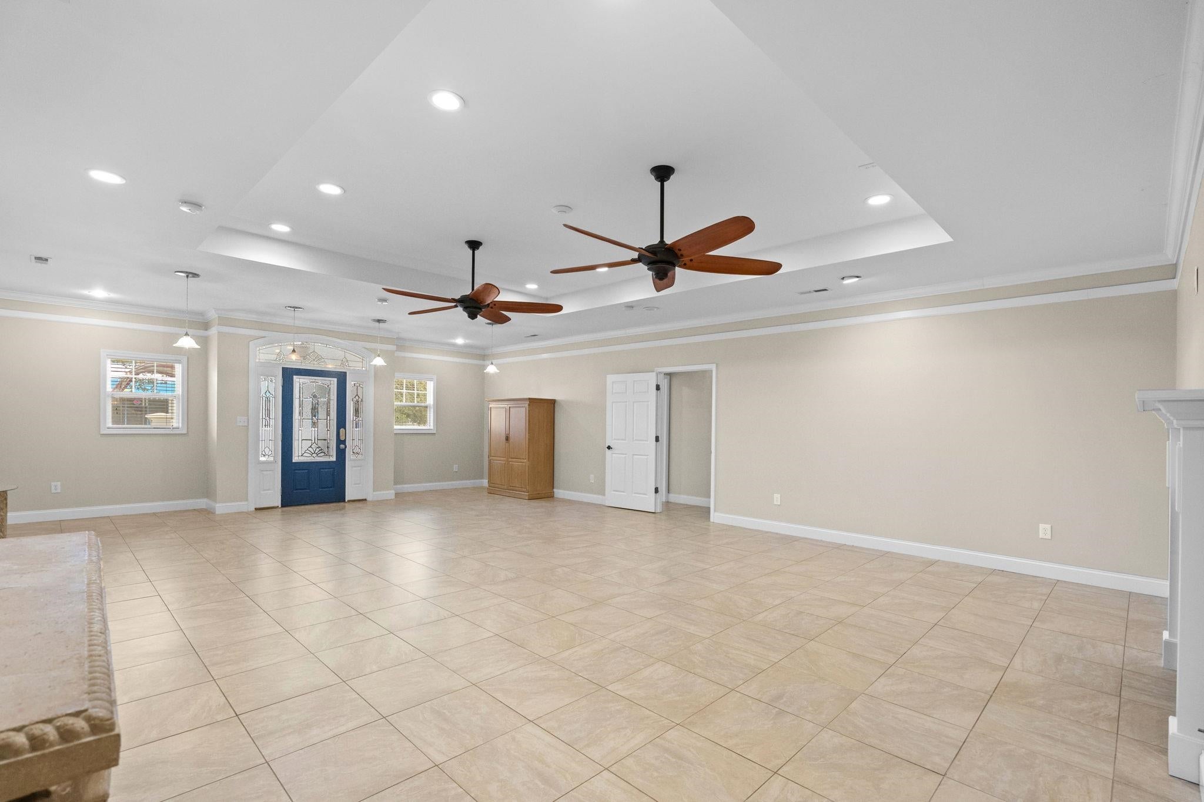
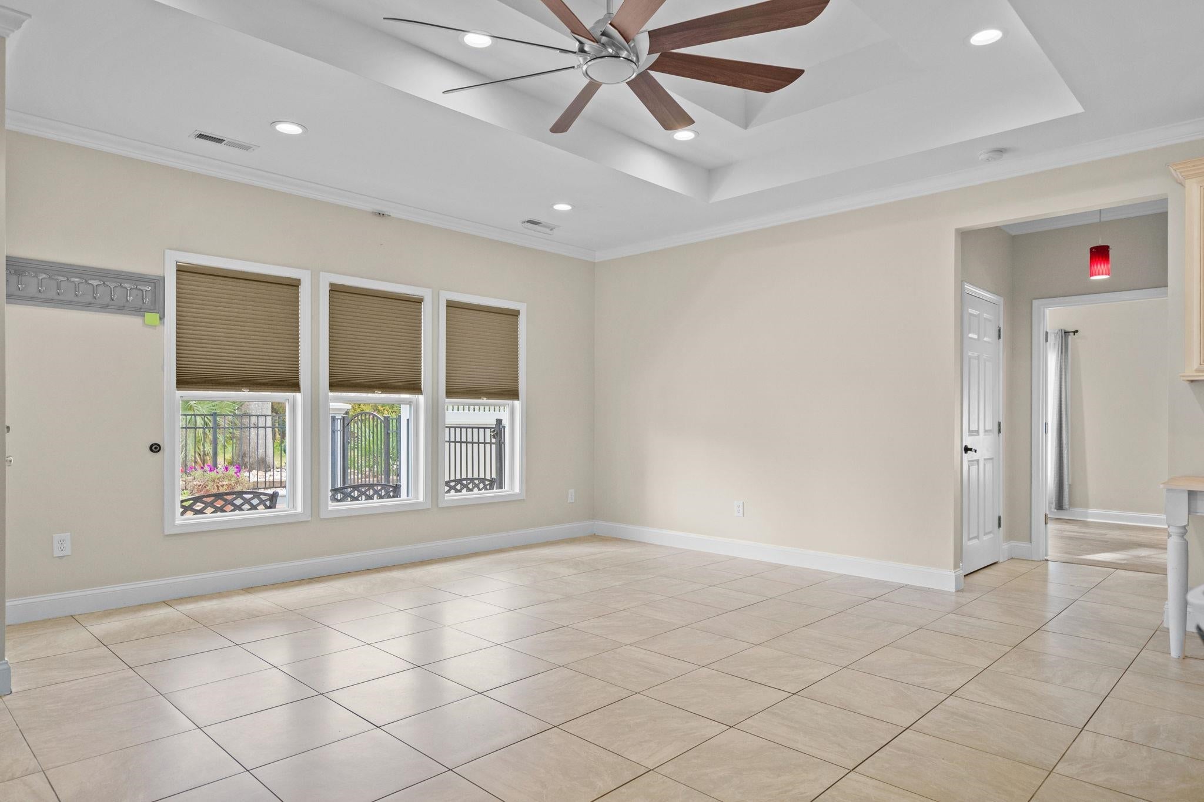
Enter an interest rate to see your estimated monthly payment.5 BEDROOMS | 5.5 BATHROOMS | PRIVATE POOL | EAST OF HWY 17 | WALK TO THE BEACH! Live the coastal lifestyle you've been dreaming of in the highly desirable Forest Dunes section of Myrtle Beach! Located east of Highway 17 and just a short walk to the beautiful Golden Mile and Atlantic Ocean, this exceptional single-level home offers an incredible combination of space, privacy, and flexibility. With 5 bedrooms, 5.5 bathrooms, and a 2-car garage, this home is perfectly suited for multi-generational living, hosting family and friends, or enjoying a spacious primary residence near the beach. Designed with privacy and versatility in mind, the home features three separate entrances and a flexible floor plan that allows family members and guests to enjoy their own spaces. The gourmet kitchen is a standout, featuring a beautiful granite island, high-end stainless steel appliances, and modern cabinetry, opening to an inviting den that is perfect for everyday living and entertaining. A separate formal dining room provides the ideal setting for holiday gatherings and special occasions. The spacious primary suite offers a private retreat with direct access to the pool deck, a large walk-in closet, and a spa-inspired ensuite bathroom. Three additional guest bedrooms each feature their own private bathrooms, while a separate guest suite provides an ideal setup for in-laws, adult children, or extended-stay guests. Two additional flex rooms offer endless possibilities for a home office, hobby room, dressing area, or additional storage. The expansive great room provides plenty of room to unwind, entertain, or create the ultimate game and entertainment space. Outside, enjoy your own private backyard retreat featuring a sparkling in-ground pool with a Forever Swim current system and a low-maintenance pool deck. Imagine morning swims, relaxing afternoons poolside, and evenings entertaining under the coastal sky. The recently fenced yard and gated driveway provide additional privacy and convenience. Location, location, location! Enjoy being just moments from the beach while living in one of Myrtle Beach's sought-after east-of-17 communities. Whether you're looking for a spacious beach home, a multi-generational living opportunity, or a property with room to comfortably accommodate family and guests, this Forest Dunes retreat checks all the boxes. Space, flexibility, a private pool, and an unbeatable coastal location make this a home you won't want to miss!
| 13 hours ago | Listing updated with changes from the MLS | |
| 13 hours ago | Listing first seen on site |

Listing information is provided by Participants of the Coastal Carolina Association of Realtors. IDX information is provided exclusively for personal, non-commercial use, and may not be used for any purpose other than to identify prospective properties consumers may be interested in purchasing. Information is deemed reliable but not guaranteed. Copyright 2026, Coastal Carolinas Multiple Listing Service, Inc
Last checked: 2026-11-22 12:27 PM UTC
Did you know? You can invite friends and family to your search. They can join your search, rate and discuss listings with you.