

9575 Indigo Creek Blvd.Murrells Inlet, SC 29576
Mortgage Calculator
Monthly Payment (Est.)
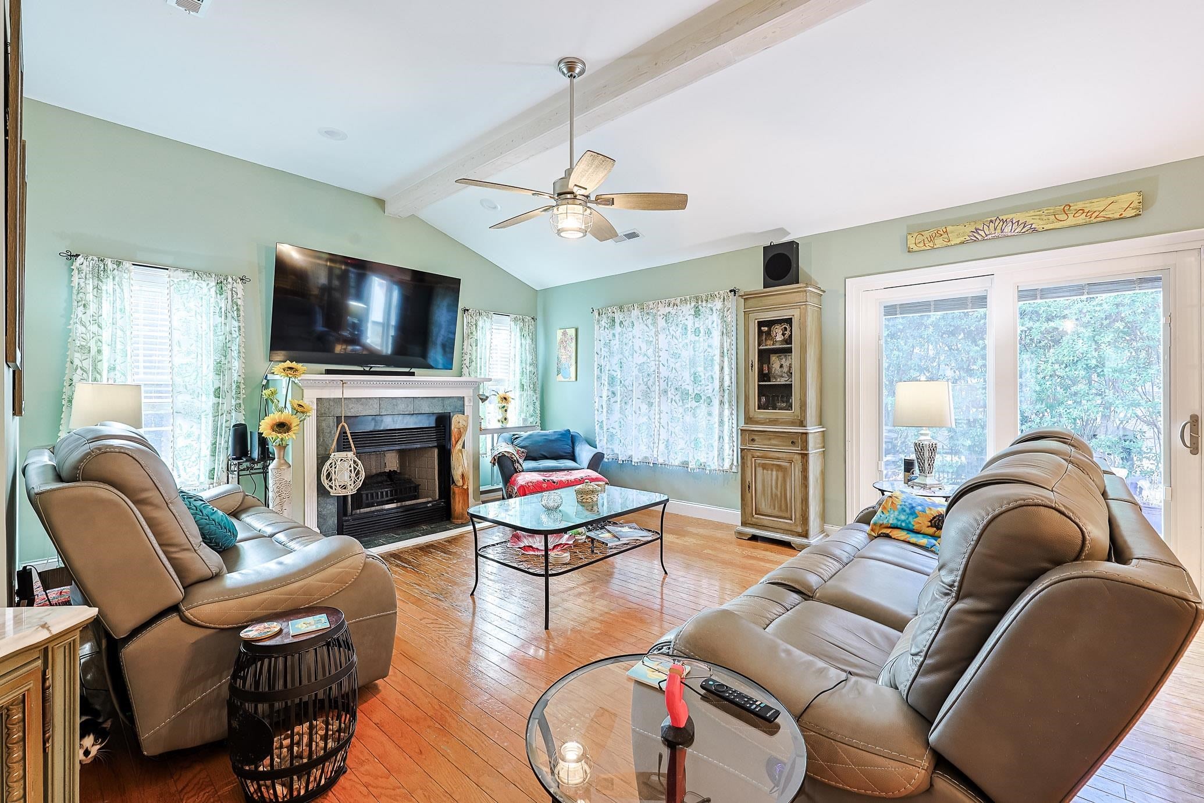
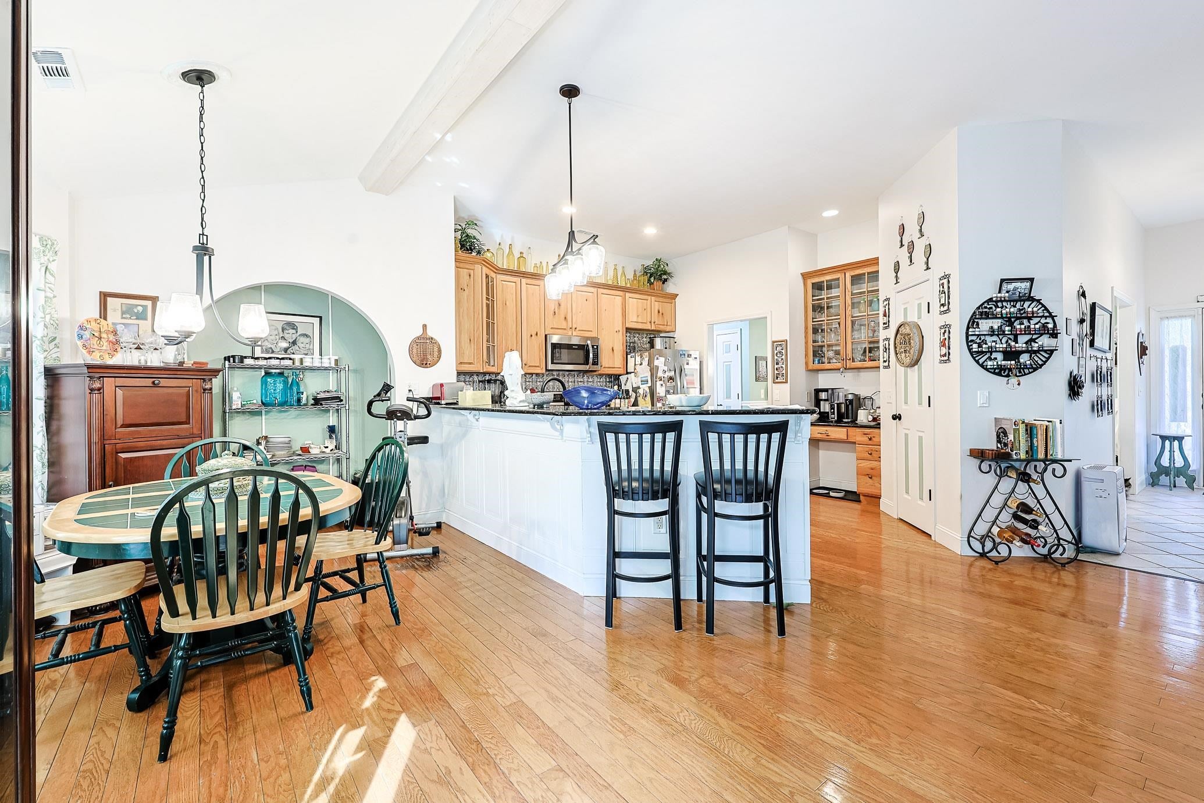
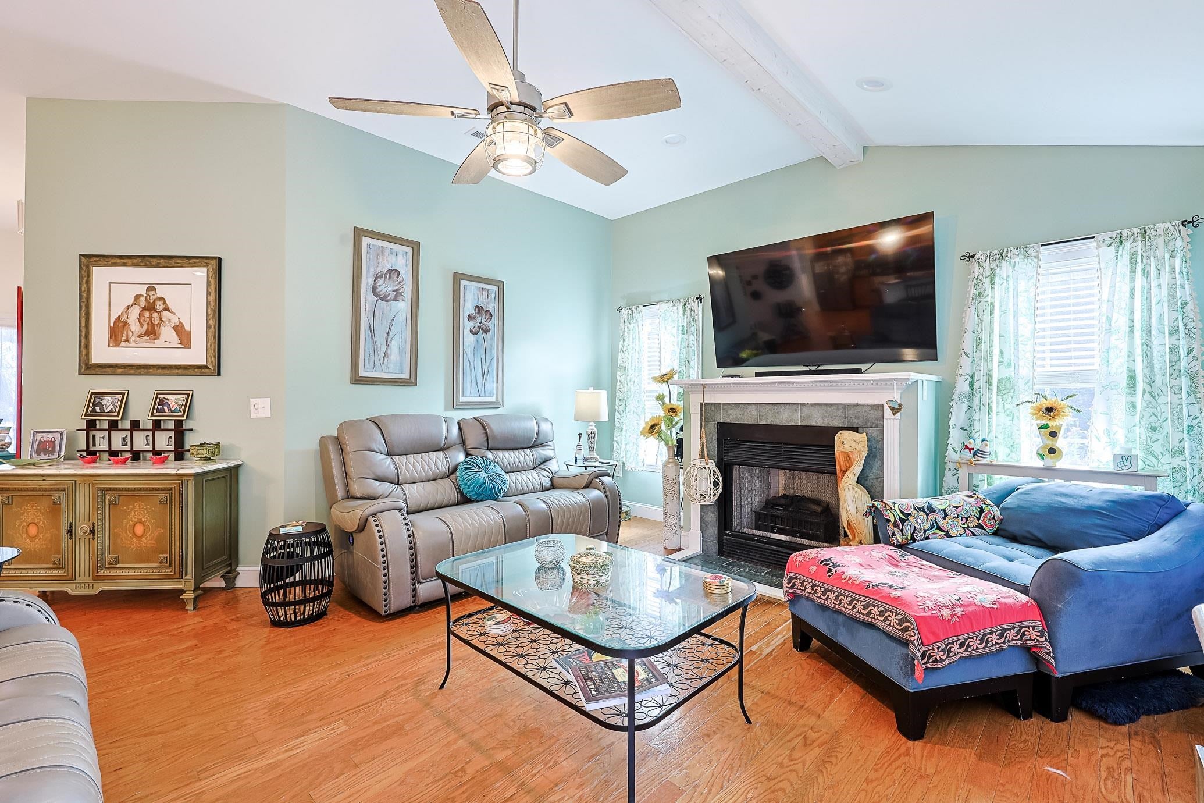
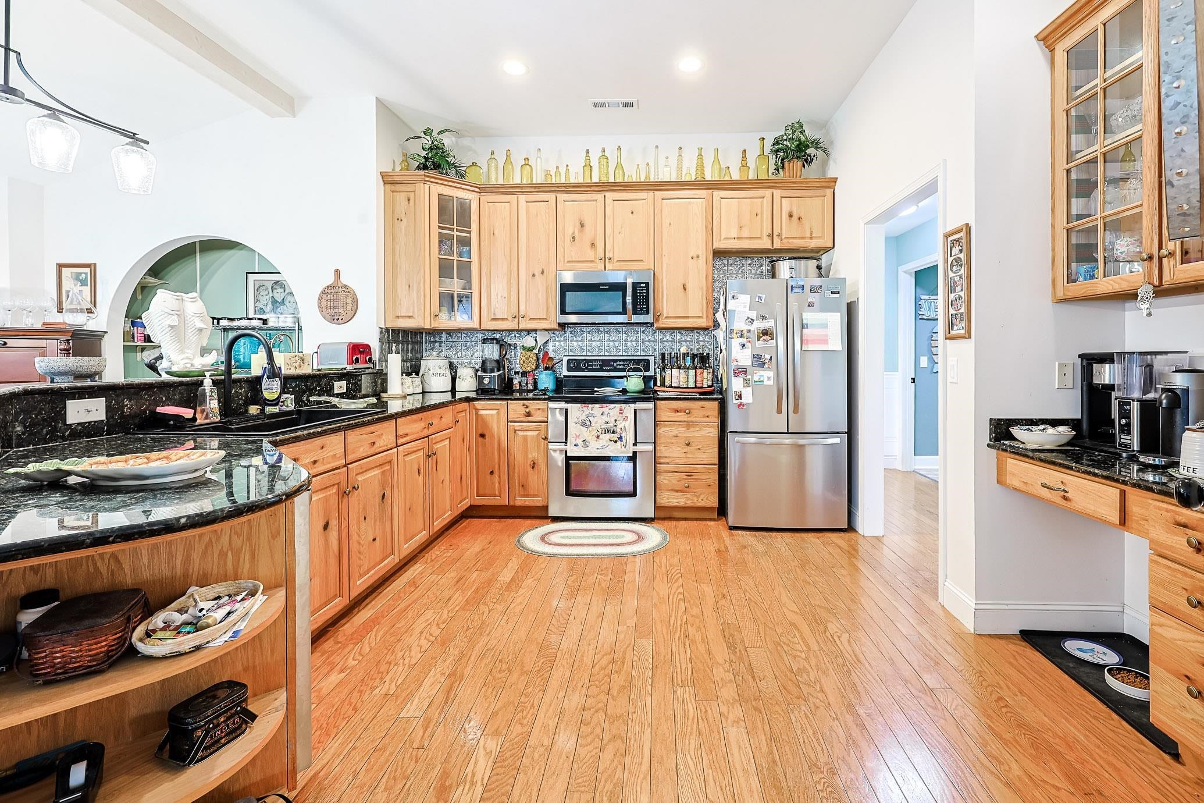
Enter an interest rate to see your estimated monthly payment.9575 Indigo Creek Blvd. | Murrells Inlet, SC Tucked into the tree-lined Indigo Creek golf course community, this cheerful corner-lot home pairs soaring ceilings and thoughtful updates with inviting outdoor spaces. Take the golf cart to the beach, the grocery store, or Garden City Pier, then come home to a quiet courtyard that’s just right for morning coffee, birdwatching, or an evening with friends. Inside, a custom beam adds character to the living room, and a distinctive alcove offers the perfect spot for a bar or a favorite statement piece. The living room opens to the kitchen and casual dining area, with fresh paint and new lighting in both the living and dining spaces. The kitchen features new appliances, a sink, faucet, disposal, and lighting, plus a Closets by Design pantry and ShelfGenie pull-out drawers. A separate formal dining room has fresh paint, wainscoting, and new lighting. The split-bedroom layout gives the spacious primary suite privacy from the guest bedrooms. The primary bedroom has new luxury vinyl plank flooring, fresh paint, and new lighting. Its bath features a new vanity with dual sinks, faucets, and lighting, along with fresh paint, new LVP flooring, and room for a makeup table. Both guest bedrooms have new carpet, paint, and lighting, while the fourth bedroom or bonus room has new carpet. The hall bath and hallways feature fresh paint, wainscoting, and new lighting, with new LVP flooring in the hall bath. The laundry room also has new LVP flooring, paint, and lighting, and the stairwell has fresh paint and new carpet. Beyond the courtyard, the private side yard features stamped concrete, a grilling area, space for a fire pit, and prewiring for a hot tub. The spacious two-car garage offers extra room for storage. Updates in 2026 include a NEW ROOF, freshly painted shutters and front door, and a new garage door opener, track, and springs. Don't miss your chance to make this charming home your own—schedule your private showing today and start enjoying the lifestyle you've been dreaming of!
| 22 hours ago | Listing updated with changes from the MLS | |
| yesterday | Listing first seen on site |

Listing information is provided by Participants of the Coastal Carolina Association of Realtors. IDX information is provided exclusively for personal, non-commercial use, and may not be used for any purpose other than to identify prospective properties consumers may be interested in purchasing. Information is deemed reliable but not guaranteed. Copyright 2026, Coastal Carolinas Multiple Listing Service, Inc
Last checked: 2026-11-22 12:49 PM UTC
Did you know? You can invite friends and family to your search. They can join your search, rate and discuss listings with you.