

1256 Kiawah LoopMurrells Inlet, SC 29576
Mortgage Calculator
Monthly Payment (Est.)
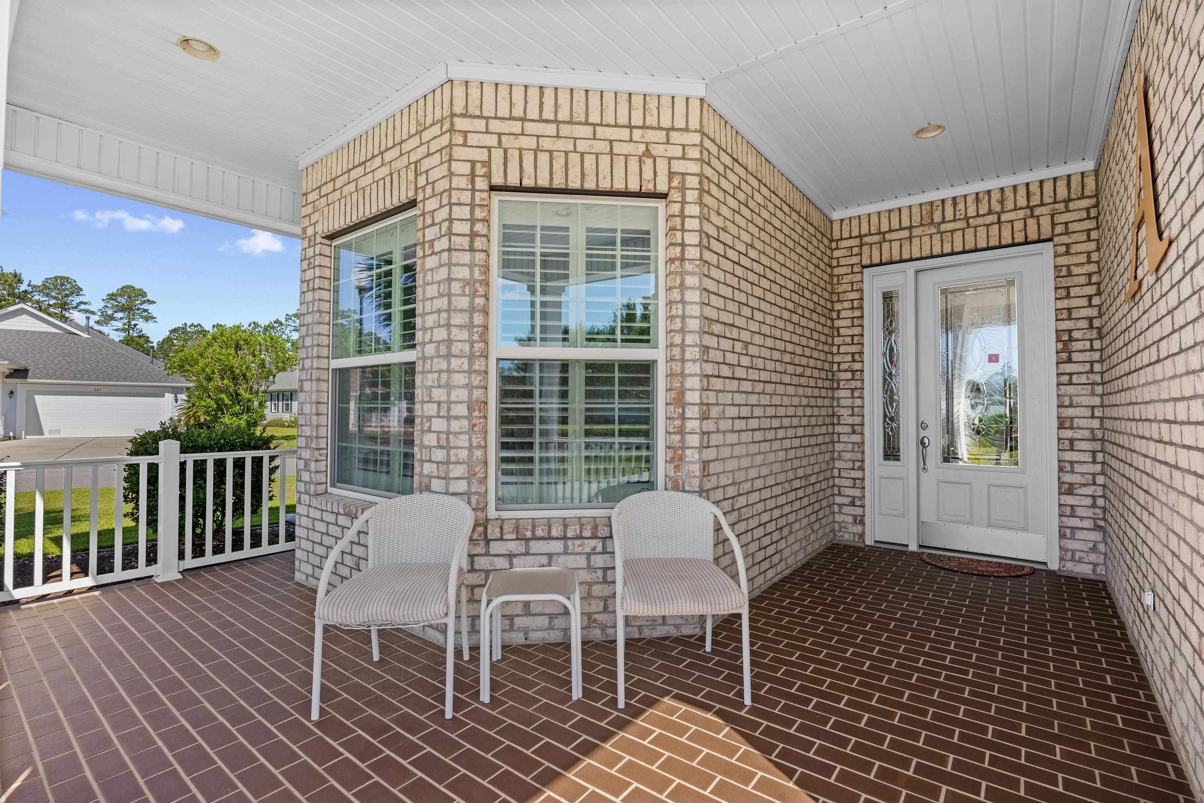
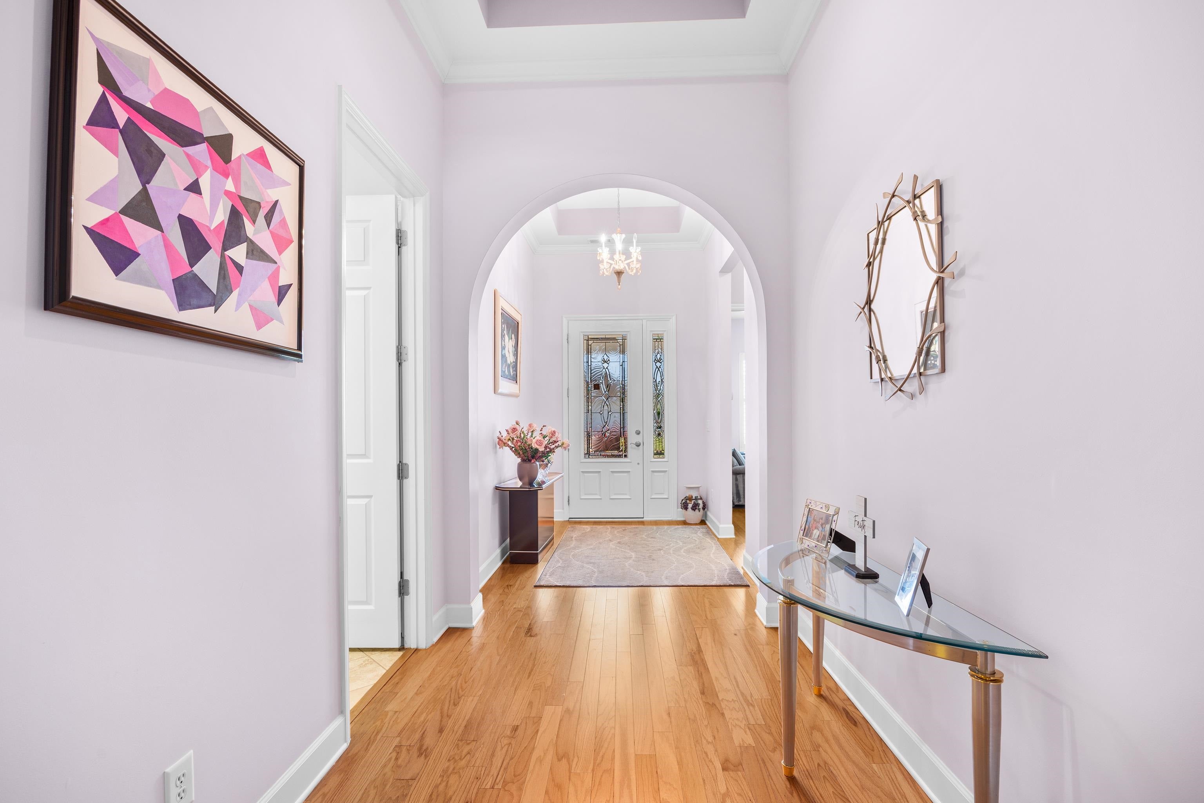
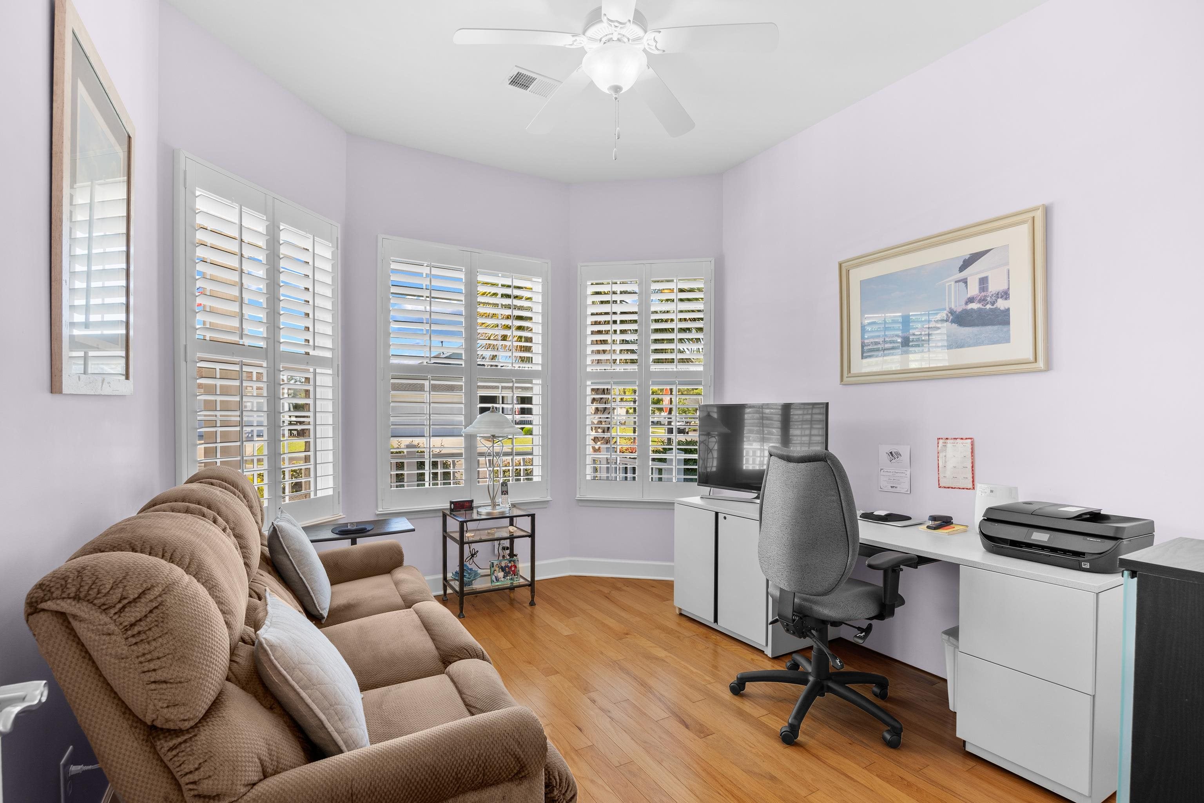
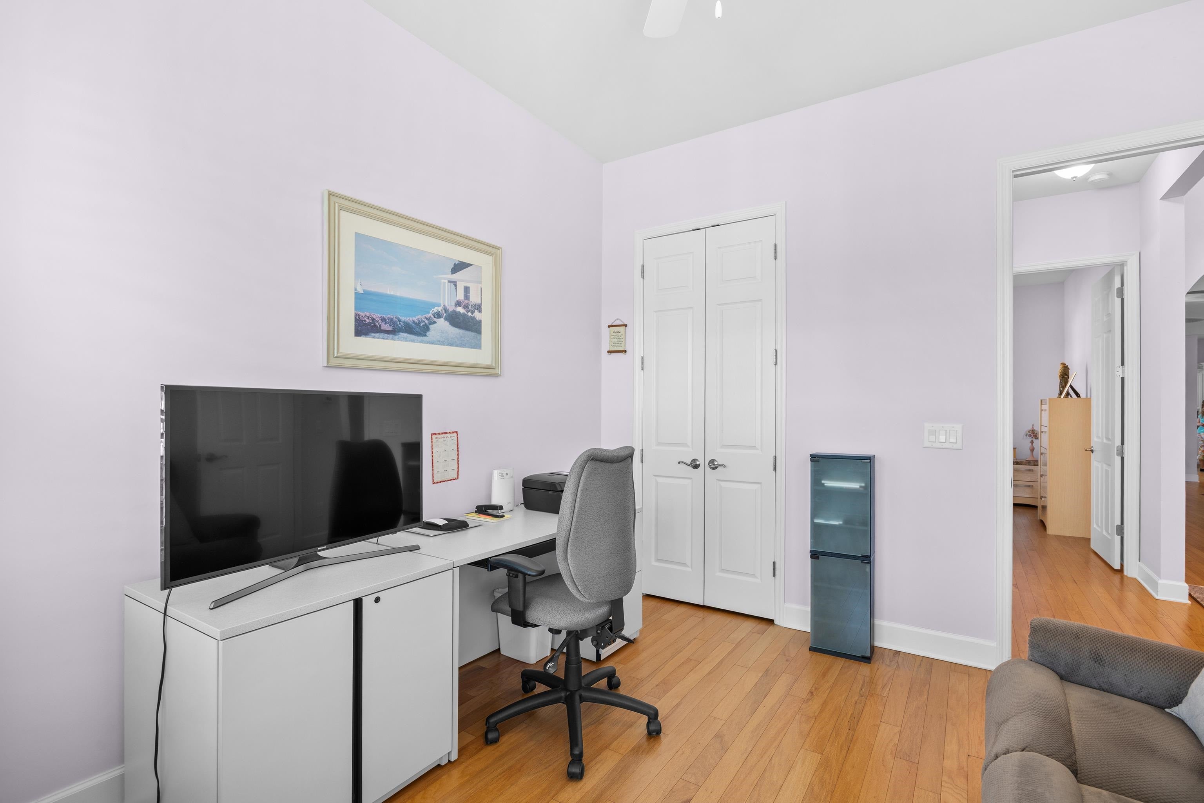
Enter an interest rate to see your estimated monthly payment.Presenting the only all-brick home for sale in Seasons. Built on a slab foundation, this beautifully maintained home includes a whole-house gas generator and sits on a professionally landscaped corner lot. Enjoy pond views from both the sunroom and the primary bedroom, along with convenient access to the community’s back gate. Inside, the home welcomes you with a double-arch foyer, tray ceilings, a beautiful chandelier, and a front door with glass inlay and transom window. Thoughtful details include white plantation shutters throughout, ceiling fans with lights in most rooms, hard wood floors in the main living areas, ceramic tile in wet areas, and crown molding in the foyer and family room. The spacious laundry room includes an LG front-load washer and dryer, upper storage cabinets, a utility sink, and a large closet. The primary bedroom features a tray ceiling and walk-in closets with custom built-in storage systems. A hallway leads to the en-suite bathroom, which offers a zero-step tile shower with glass enclosure, double sinks, and generous vanity space. The gas fireplace anchors the living room, which flows seamlessly into the dining area and Carolina room. From the Carolina room, step outside into the sunroom with brick-paver-style flooring and you can access the backyard and patio framed by magnolia trees and views of the pond. The kitchen features white cabinetry with tiered crown molding, a decorative rope-detail corner glass cabinet, abundant counter space, granite countertops and backsplash, stainless steel appliances, a pantry, and sink with a stainless faucet. The finished garage includes shelving and additional storage shelves, which will convey with the home. Attic access is available via pull-down stairs. A lovely covered front porch is perfect for relaxing, while the brick-style paver flooring complements the home’s all-brick exterior beautifully. This Indigo II home has been meticulously maintained and lovingly cared for over the years. You’ll see the pride of ownership throughout your tour. The monthly HOA fee includes the following: internet, weekly trash pick-up, lawn service, irrigation, fitness center, indoor and outdoor pools, outdoor Jacuzzi, BBQ area, shuffleboard, bocce ball, and tennis courts, gated community, and a Grand Clubhouse with an onsite Lifestyle Director. The clubhouse can be a great place to relax or gather with friends at community events. With a short golf cart or drive you can access The Park which features two outdoor pools, covered pavilion with gas grills, pickle ball courts, bocce ball courts, basketball and tennis courts, and walking trails. Come experience life in Seasons at Prince Creek and discover why 1256 Kiawah Loop could be your perfect next home. Buyer to confirm actual square footage.
| 24 hours ago | Listing updated with changes from the MLS | |
| yesterday | Listing first seen on site |

Listing information is provided by Participants of the Coastal Carolina Association of Realtors. IDX information is provided exclusively for personal, non-commercial use, and may not be used for any purpose other than to identify prospective properties consumers may be interested in purchasing. Information is deemed reliable but not guaranteed. Copyright 2026, Coastal Carolinas Multiple Listing Service, Inc
Last checked: 2026-11-22 12:49 PM UTC
Did you know? You can invite friends and family to your search. They can join your search, rate and discuss listings with you.