

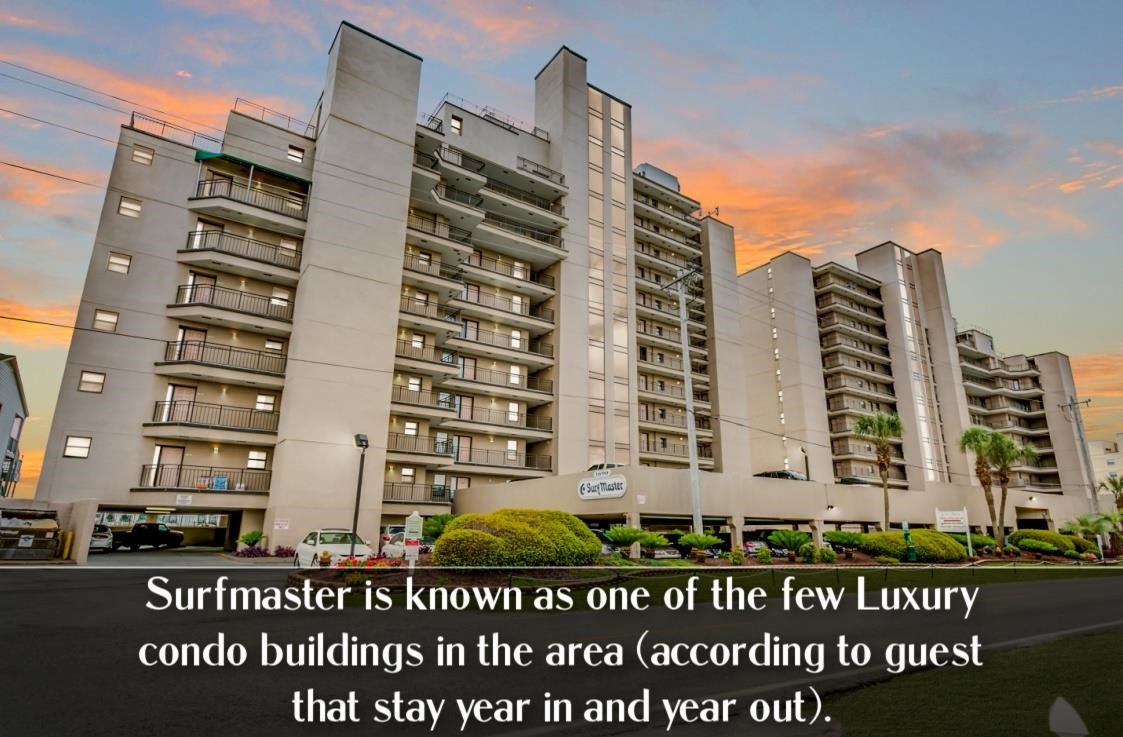
Surfmaster1690 N Waccamaw Dr. 514Garden City Beach, SC 29576
Mortgage Calculator
Monthly Payment (Est.)
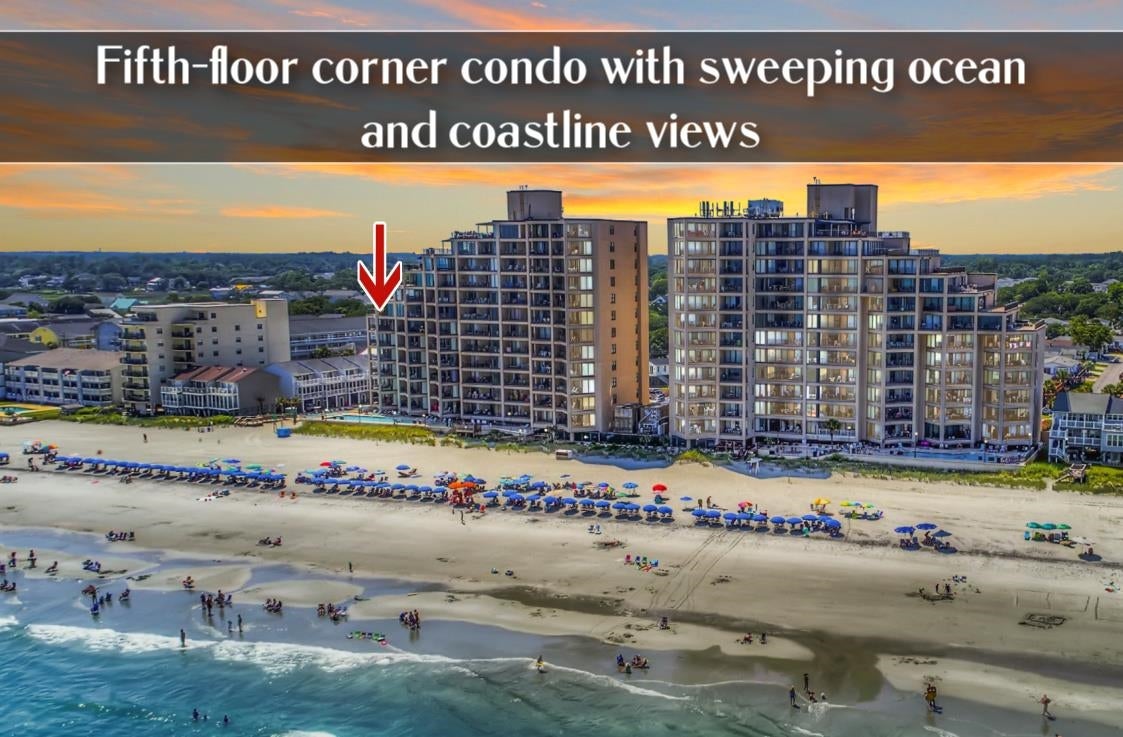
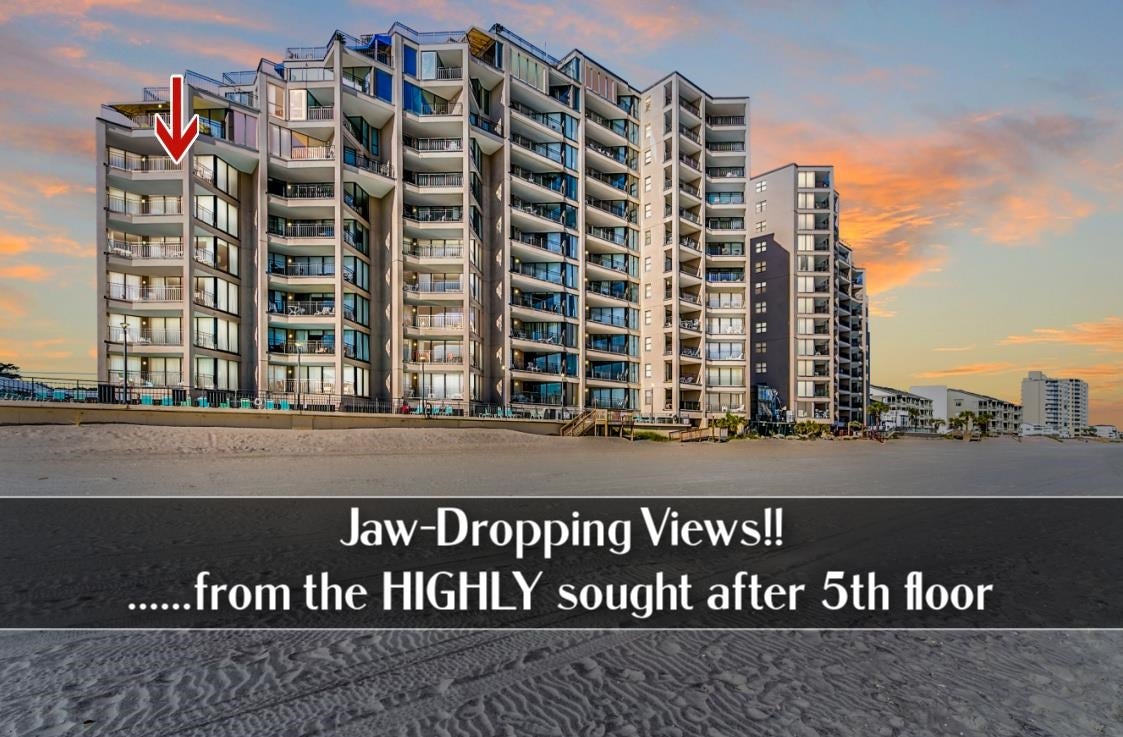
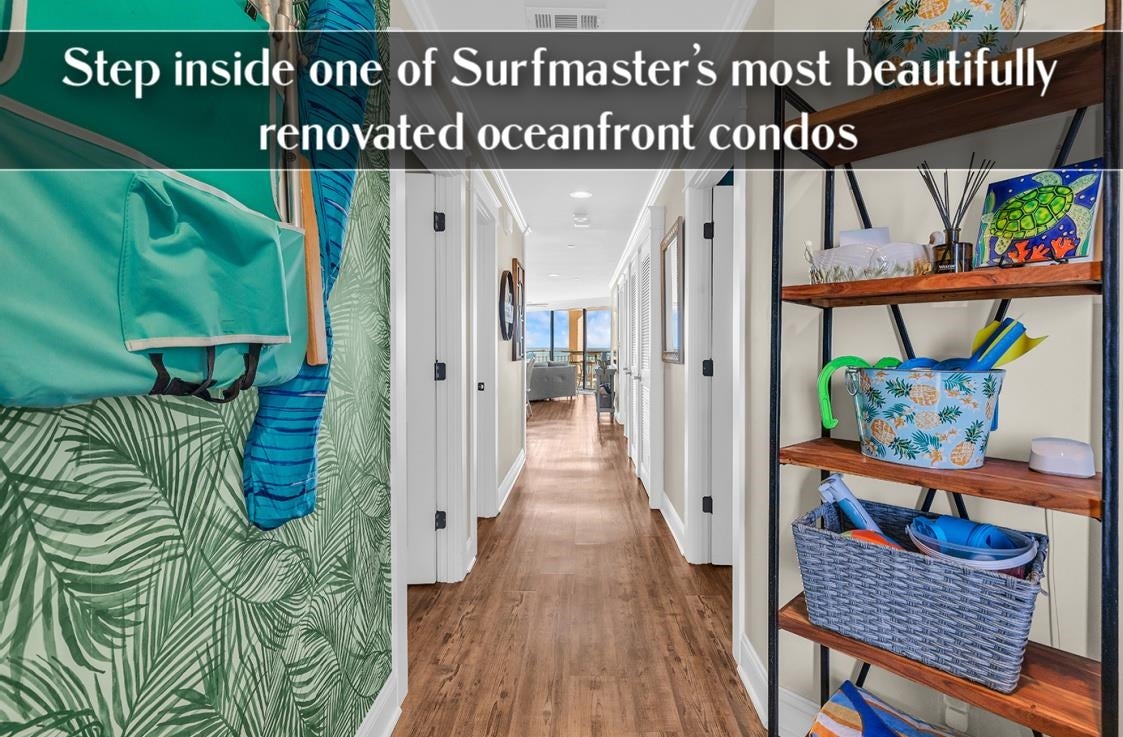
Enter an interest rate to see your estimated monthly payment.A fifth-floor oceanfront corner condo in Surfmaster’s sought-after south building, taken down to the studs and rebuilt with custom details in nearly every room. This end unit sits farthest from the HVAC tower, and the extra corner window brings in more natural light! The sweeping ocean views make an immediate impression, but it’s the craftsmanship and the thought behind the renovation that make this condo so hard to duplicate. The 2018 renovation included all-new electrical, all-new plumbing with lines rerouted to accommodate the redesigned layout, and new insulated ductwork designed to limit ceiling condensation during the hottest summer months. The original 25-gallon water heater was upgraded to a 50-gallon model, and the oceanfront sliding glass doors in both the living room and primary bedroom were replaced (HUGE VALUE & VERY RARE). The kitchen was completely reconfigured, right down to the appliance layout and lighting. It features Colonial White granite countertops, custom cabinetry with reinforced hinge-release drawers, hand-forged hardware imported from Europe, custom shiplap accent walls, stainless steel appliances, and a decorative range hood. The primary bath was enlarged and reconfigured to make room for a custom tiled cave-style shower and a custom vanity with quartz countertops. The second bath was also enlarged to accommodate a walk-in shower. Luxury vinyl plank flooring runs throughout, along with distinctive doors and handcrafted molding by a woodworking specialist. Custom bump-outs add detail to the laundry and hall closets. High-end Levolor® blinds and custom curtains dress the windows, and the living room curtain track turns a full 90 degrees so the curtains can pull back to open up the full ocean view. A smart thermostat, smart switches, and remote-controlled ceiling fans add everyday convenience. And the icing on the cake... The high-end furniture & decor do convey! It's totally turnkey. Even down to the proven top rental income! Vacation rental income & projection if opened up is provided (request a copy from your agent). ~Explore the 360° Immoviewer® tour and be sure to review the full features and upgrades sheet. Then schedule a showing. The tour lets you see the layout, but standing in the kitchen with the curtains pulled back is the best way to take in the view and see just how much went into this TRIPLE MINT Surfmaster condo. **On-site amenities include 2 pools, 2 hot tubs, an owners' gym, and elevators. Owners are allowed pets (please see HOA documents for details). **The rental management company that manages the most units in Surfmaster has reviewed the unit and said it could be one of the top grossing units in the Surfmaster community. It's that nice! Photos may reflect enhanced sky/grass coloring to account for weather or seasonal dormancy.
| 15 hours ago | Listing updated with changes from the MLS | |
| 3 days ago | Listing first seen on site |

Listing information is provided by Participants of the Coastal Carolina Association of Realtors. IDX information is provided exclusively for personal, non-commercial use, and may not be used for any purpose other than to identify prospective properties consumers may be interested in purchasing. Information is deemed reliable but not guaranteed. Copyright 2026, Coastal Carolinas Multiple Listing Service, Inc
Last checked: 2026-11-22 01:04 PM UTC
Did you know? You can invite friends and family to your search. They can join your search, rate and discuss listings with you.