preloader
Save
Ask
Tour
Hide
Share
$349,900
2 Days On Site

120 Old Chimney Ln
Conway, SC 29526

For Sale|Single Family Residence|Active
3
Beds
2
Total Baths
2
Full Baths
1,812
SqFt
$193
/SqFt
2025
Built
Subdivision:
Chestnut Ridge
County:
Horry
Listing courtesy of Keller Williams Oak and Ocean: (843) 655-7594
Call Now: 843-222-9327
Is this the listing for you? We can help make it yours.
843-222-9327
120 Old Chimney Ln120 Old Chimney Ln120 Old Chimney Ln120 Old Chimney Ln
Save
Ask
Tour
Hide
Share

Mortgage Calculator

Monthly Payment (Est.)

Enter an interest rate to see your estimated monthly payment.
Calculator powered by Showcase IDX, a Constellation1 Company. Copyright ©2026 Information is deemed reliable but not guaranteed.

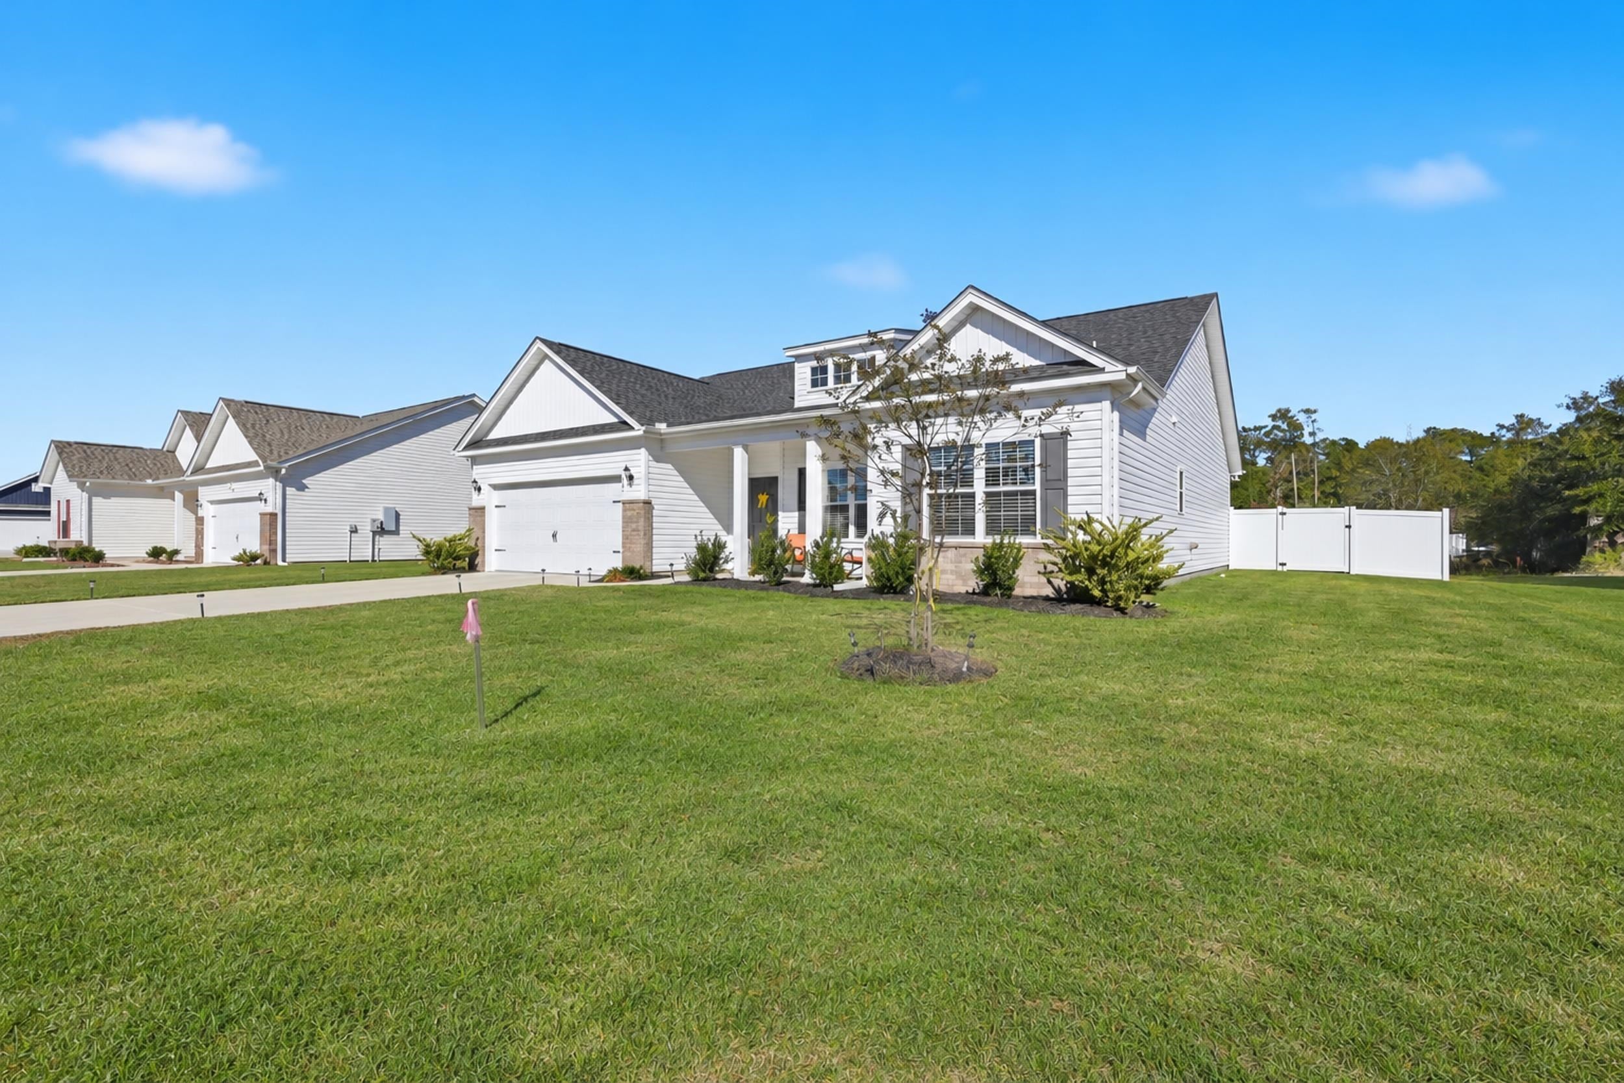
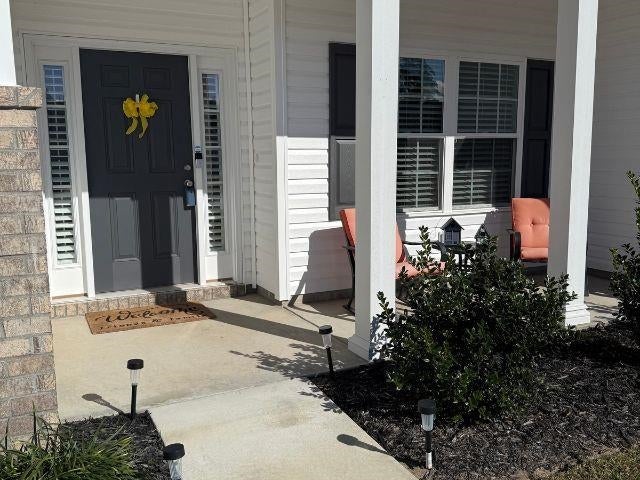
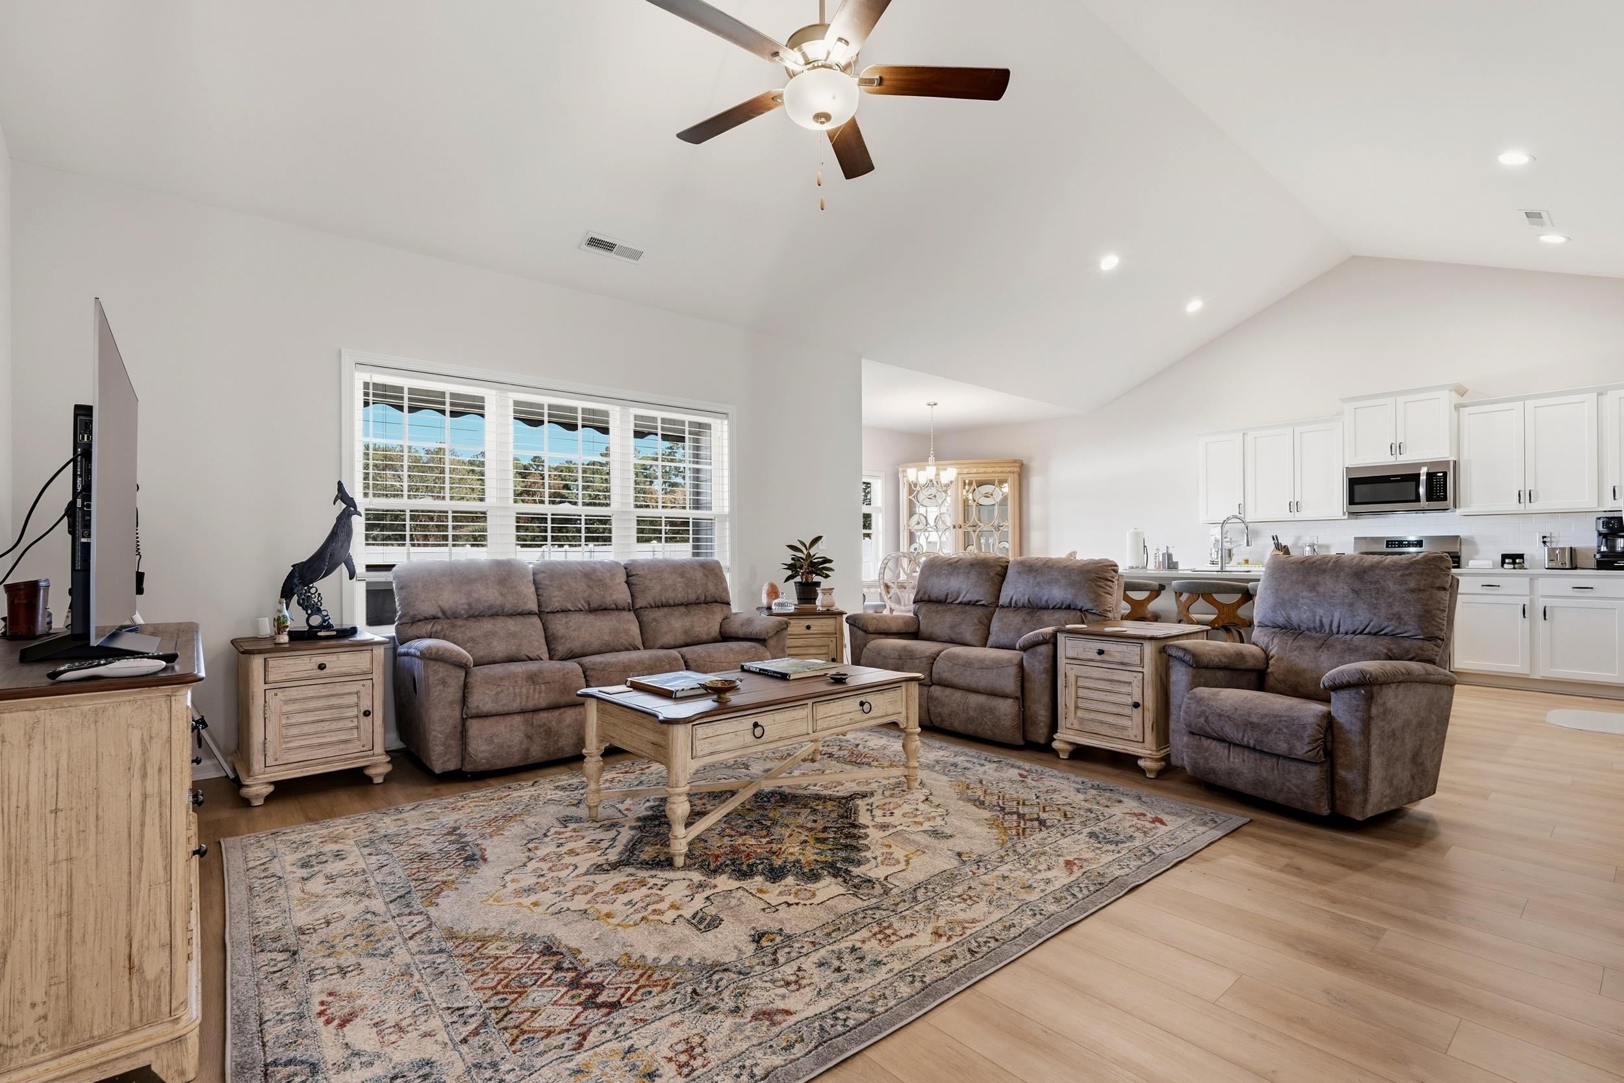
Welcome to this beautifully designed Sullivan floor plan in the desirable Chestnut Ridge community, situated on a spacious .31-acre lot! This thoughtfully designed 3-bedroom, 2-bathroom home offers an inviting open-concept layout that maximizes every square foot while providing abundant storage throughout with several closets. The bright and spacious kitchen features granite countertops, stainless steel appliances, a gas range, a generous center island, and plenty of cabinetry. The kitchen flows seamlessly into the dining and living areas, creating the perfect space for everyday living and entertaining. The private primary suite is thoughtfully separated from the additional bedrooms and features a spacious walk-in shower, dual vanities, a walk-in closet, and an additional linen closet. Two generously sized guest bedrooms offer flexibility for family, visitors, or a home office. Enjoy relaxing mornings on the welcoming front porch or unwind on the covered back porch while taking in the peaceful surroundings. The backyard features a motorized retractable awning, providing convenient shade and added comfort for outdoor relaxation and entertaining. Situated on a generous 0.31-acre lot, the property offers plenty of outdoor space for gardening, gatherings, or simply enjoying the coastal breeze. Located in the natural gas community of Chestnut Ridge, this home combines modern conveniences, functional design, and comfortable coastal living. Whether you're looking for a primary residence or a coastal retreat, this home offers the perfect blend of style, comfort, and convenience. Schedule your private showing today!

Save
Ask
Tour
Hide
Share
Listing Snapshot
Price 
$349,900
Days On Site 
2 Days
Bedrooms 
3
Inside Area (SqFt) 
1,812 sqft
Total Baths 
2
Full Baths 
2
Partial Baths 
N/A
Lot Size 
0.31 Acres
Year Built 
2025
MLS Number 
2627856
Status 
Active
Property Tax 
N/A
HOA/Condo/Coop Fees 
$97 monthly
Sq Ft Source 
Public Records
Friends & Family
Recent Activity
3 days agoListing updated with changes from the MLS
3 days agoListing first seen on site
General Features
Acres 
0.31
Attached Garage 
Yes
Disclosures 
CovenantsRestrictionsDisclosureSellerDisclosure
Garage 
Yes
Garage Spaces 
2
Green Energy Efficient 
DoorsWindows
Levels 
One
Parking 
AttachedGarageGarage Door Opener
Parking Spaces 
6
Pets 
Yes
Property Sub Type 
Single Family Residence
Security 
Smoke Detector(s)
SqFt Total 
2448
Style 
Ranch
Utilities 
Cable AvailableElectricity AvailablePhone AvailableSewer AvailableUnderground UtilitiesWater Available
Water Source 
Public
Zoning 
SF 10
Interior Features
Appliances 
RefrigeratorDishwasherDisposalMicrowaveRange
Cooling 
Ceiling Fan(s)Central Air
Flooring 
Carpet
Furnished 
Unfurnished
Heating 
CentralElectric
Interior 
Tray Ceiling(s)Ceiling Fan(s)Walk-In Closet(s)Kitchen IslandDouble VanityMaster Downstairs
Laundry Features 
Washer Hookup
Window Features 
Window Treatments
Save
Ask
Tour
Hide
Share
Exterior Features
Construction Details 
BlockVinyl Siding
Fencing 
Fenced
Lot Features 
Rectangular Lot
Patio And Porch 
PatioScreenedFront PorchPorch
Pool Features 
CommunityOutdoor Pool
Windows/Doors 
Window Treatments
Community Features
Association Amenities 
Clubhouse
Association Fee 
$97.0
Association Fee Frequency 
Monthly
Community Features 
PoolClubhouse
MLS Area 
09A Conway to Longs Area--Between Rt. 90 & Waccamaw River
Schools
School District
Unknown
Elementary School
Waccamaw Elementary School
Middle School
Black Water Middle School
High School
Carolina Forest High School
Listing courtesy of Keller Williams Oak and Ocean: (843) 655-7594


Listing information is provided by Participants of the Coastal Carolina Association of Realtors. IDX information is provided exclusively for personal, non-commercial use, and may not be used for any purpose other than to identify prospective properties consumers may be interested in purchasing. Information is deemed reliable but not guaranteed. Copyright 2026, Coastal Carolinas Multiple Listing Service, Inc
Last checked: 2026-11-22 01:12 PM UTC

Neighborhood & Commute
Source: Walkscore
Disclosure: Community information and market data powered by Constellation Data Labs. Information is deemed reliable but not guaranteed.
Save
Ask
Tour
Hide
Share
User Login

Lost your password?