preloader
Save
Ask
Tour
Hide
Share
$674,000
2 Days On Site

1451 Millbrook Dr SW
Ocean Isle Beach, NC 28469

For Sale|Single Family Residence|Active
4
Beds
3
Total Baths
3
Full Baths
2,531
SqFt
$266
/SqFt
2018
Built
Subdivision:
The Retreat at OIB
County:
Brunswick
Listing courtesy of The Saltwater Agency: (704) 838-6541
Call Now: 843-222-9327
Is this the listing for you? We can help make it yours.
843-222-9327
1451 Millbrook Dr SW1451 Millbrook Dr SW1451 Millbrook Dr SW1451 Millbrook Dr SW
Save
Ask
Tour
Hide
Share

Mortgage Calculator

Monthly Payment (Est.)

Enter an interest rate to see your estimated monthly payment.
Calculator powered by Showcase IDX, a Constellation1 Company. Copyright ©2026 Information is deemed reliable but not guaranteed.

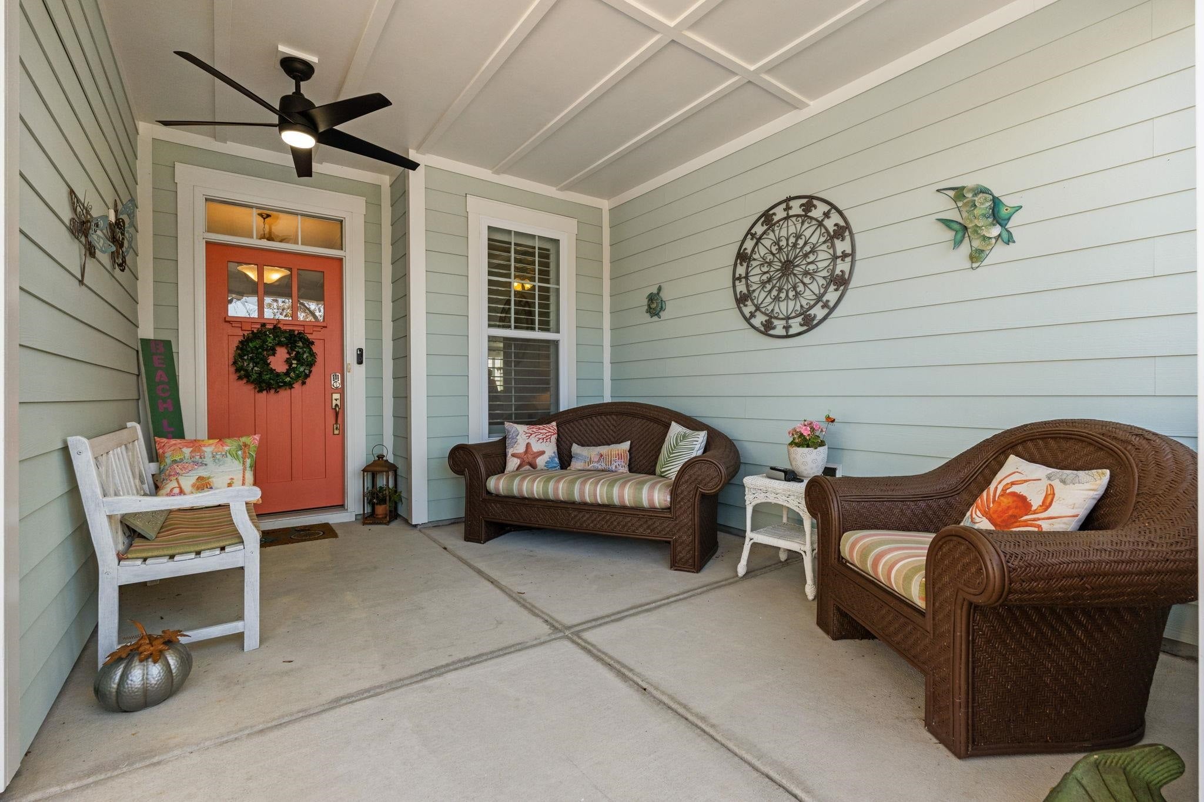
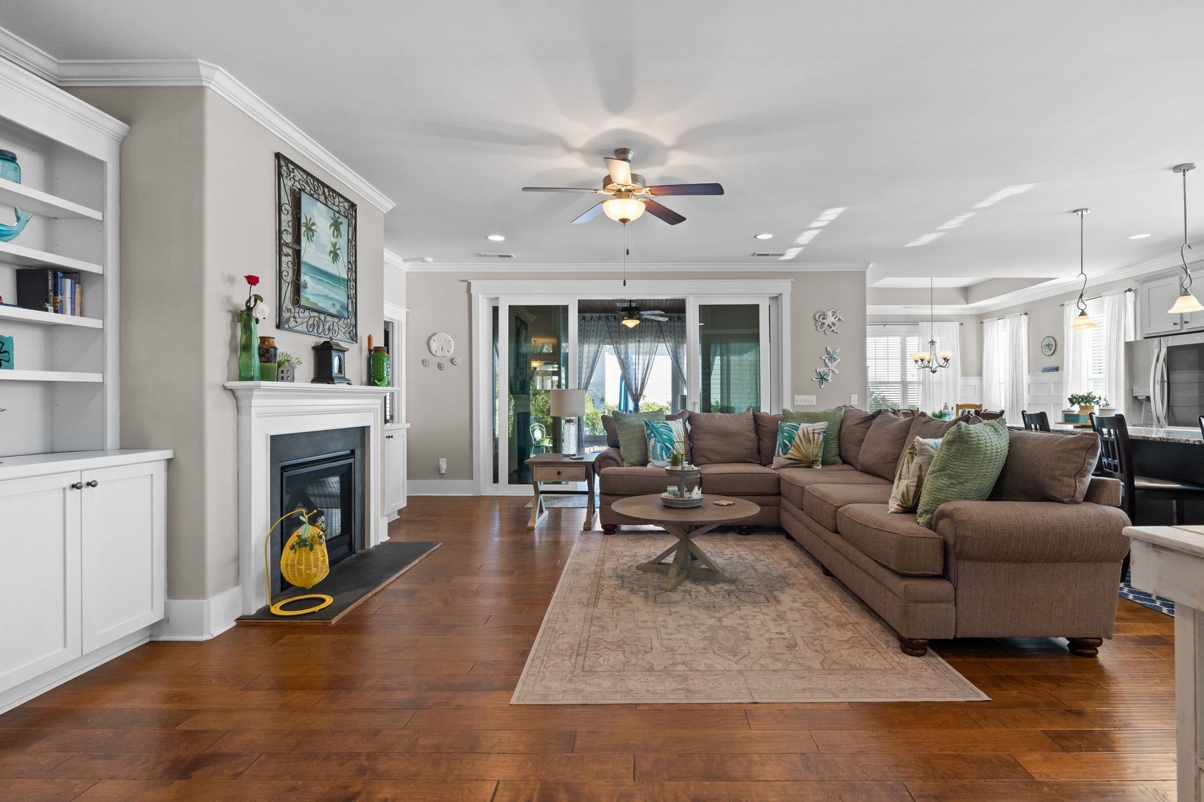
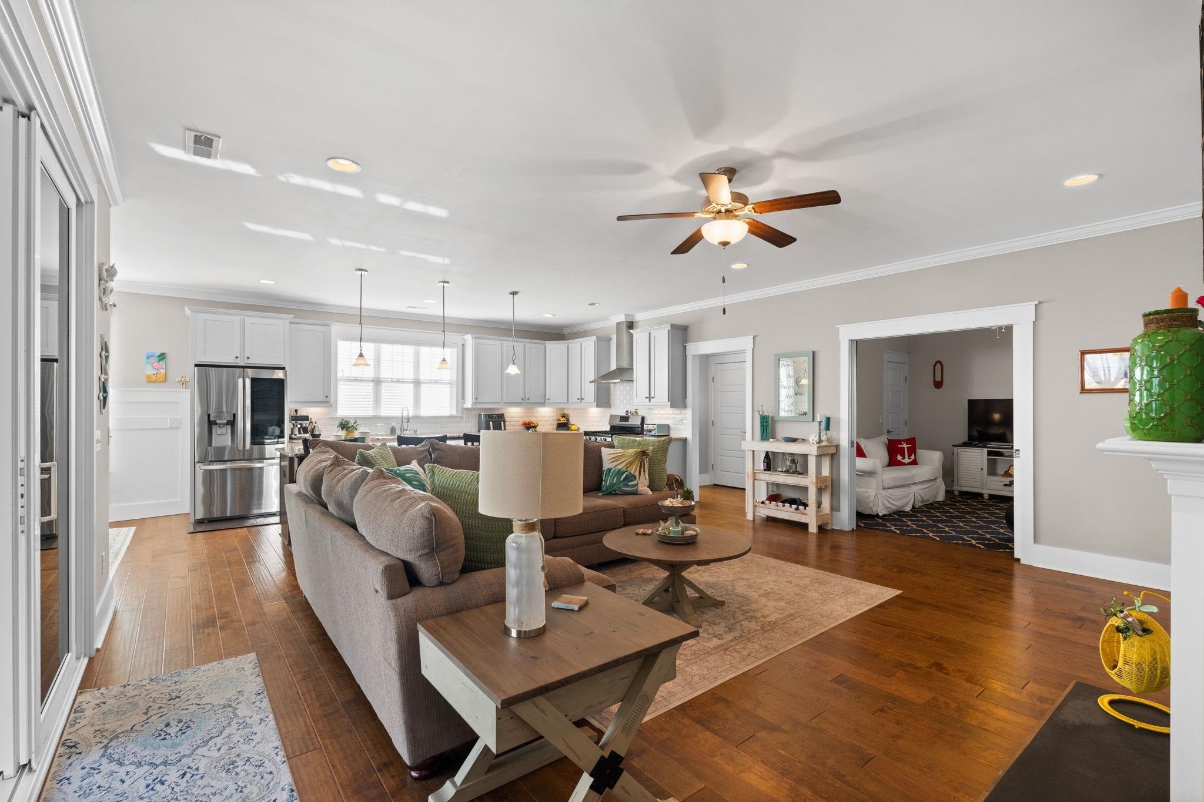
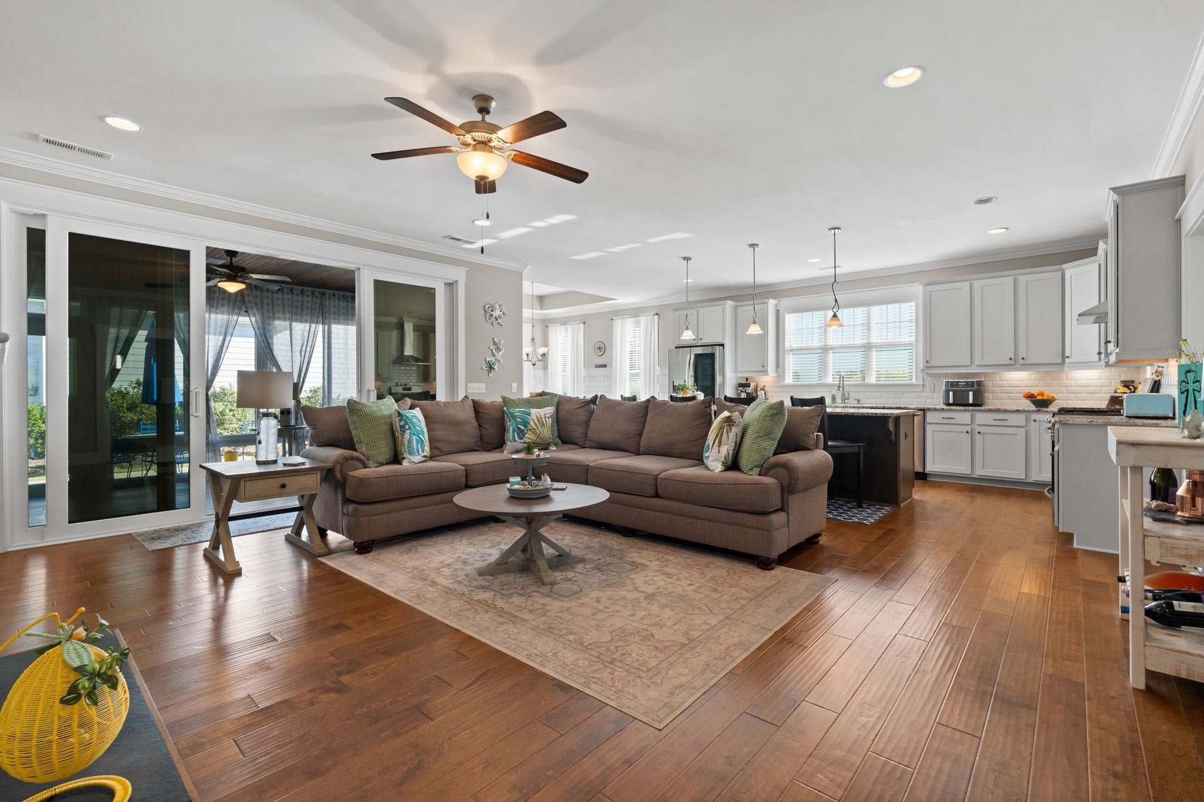
Live the coastal lifestyle you've been dreaming of, where the beach, shopping, and dining are just a golf cart ride away! Welcome to 1451 Millbrook Drive, a beautiful 4-bedroom, 3-bath home offering the perfect blend of comfort, space, and versatility in The Retreat a golf cart-friendly community in Ocean Isle Beach! Step inside to discover an inviting open floor plan featuring beautiful hardwood floors, elegant tray ceilings, granite countertops, and spacious living areas perfect for both everyday living and entertaining. The heart of the home is the impressive kitchen, featuring an oversized island, gas cooktop, and plenty of space for gathering with family and friends. Whether hosting a dinner party or enjoying a quiet evening at home, this kitchen is designed to bring everyone together. The desirable first-floor primary suite offers comfort and convenience with a large, walk-in closet, beautiful en-suite bath complete with dual vanities, and a large walk-in shower, while a versatile flex room provides endless possibilities as a fourth bedroom, home office, hobby room, or additional living space to suit your needs. The heated and cooled sunroom adds even more living space, providing the perfect spot to enjoy your morning coffee, relax with a good book, or entertain guests year-round. A two-car garage offers additional convenience and storage. What truly sets this home apart is the lifestyle! Enjoy the freedom of taking your street-legal golf cart to the beautiful shores of Ocean Isle Beach, nearby grocery shopping, and local restaurants. From beach days to dinner outings, everything you love about coastal living is within easy reach. Whether you're searching for a full-time residence or the perfect coastal retreat, this home delivers the space, flexibility, and location to make every day feel like a vacation. Don't miss your opportunity to start living the Ocean Isle Beach lifestyle, schedule your private showing today.

Save
Ask
Tour
Hide
Share
Listing Snapshot
Price 
$674,000
Days On Site 
2 Days
Bedrooms 
4
Inside Area (SqFt) 
2,531 sqft
Total Baths 
3
Full Baths 
3
Partial Baths 
N/A
Lot Size 
0.17 Acres
Year Built 
2018
MLS Number 
2627839
Status 
Active
Property Tax 
N/A
HOA/Condo/Coop Fees 
$258 monthly
Sq Ft Source 
Public Records
Friends & Family
Recent Activity
3 days agoListing updated with changes from the MLS
3 days agoListing first seen on site
General Features
Acres 
0.17
Attached Garage 
Yes
Disclosures 
CovenantsRestrictionsDisclosure
Foundation 
Slab
Garage 
Yes
Garage Spaces 
2
Levels 
One and One Half
Parking 
AttachedGarageGarage Door Opener
Parking Spaces 
4
Pets 
Yes
Property Sub Type 
Single Family Residence
Security 
Gated CommunitySmoke Detector(s)
SqFt Total 
2531
Style 
Traditional
Utilities 
Electricity AvailableOtherSewer AvailableWater Available
Water Source 
Public
Zoning 
C3
Interior Features
Appliances 
RefrigeratorDishwasherDisposalMicrowaveRangeRange Hood
Cooling 
Ceiling Fan(s)Central Air
Electric 
Generator
Fireplace 
Yes
Flooring 
CarpetTileWood
Furnished 
Unfurnished
Heating 
CentralElectricForced Air
Interior 
Tray Ceiling(s)Ceiling Fan(s)Walk-In Closet(s)Breakfast BarEntrance FoyerKitchen IslandDouble VanityMaster Downstairs
Laundry Features 
Washer Hookup
Window Features 
Window Treatments
Dining Room 
Features - Tray Ceiling(s)
Kitchen 
Features - Breakfast Bar, Kitchen Island, Pantry
Living Room 
Features - Ceiling Fan(s)
Other 
Features - Entrance Foyer
PrimaryBathroom 
PrimaryBedroom 
Level - FirstFeatures - Tray Ceiling(s), Ceiling Fan(s), Walk-In Closet(s)
Save
Ask
Tour
Hide
Share
Exterior Features
Construction Details 
HardiPlank Type
Lot Features 
Corner LotIrregular Lot
Patio And Porch 
PatioFront Porch
Pool Features 
CommunityOutdoor Pool
Windows/Doors 
Window Treatments
Community Features
Association Amenities 
Gated
Association Fee 
$258.0
Association Fee Frequency 
Monthly
Community Features 
PoolGated
MLS Area 
31B North Carolina
Schools
School District
Unknown
Elementary School
Union Primary School
Middle School
Shallotte Middle School
High School
West Brunswick High School
Listing courtesy of The Saltwater Agency: (704) 838-6541


Listing information is provided by Participants of the Coastal Carolina Association of Realtors. IDX information is provided exclusively for personal, non-commercial use, and may not be used for any purpose other than to identify prospective properties consumers may be interested in purchasing. Information is deemed reliable but not guaranteed. Copyright 2026, Coastal Carolinas Multiple Listing Service, Inc
Last checked: 2026-11-22 01:25 PM UTC

Neighborhood & Commute
Source: Walkscore
Disclosure: Community information and market data powered by Constellation Data Labs. Information is deemed reliable but not guaranteed.
Save
Ask
Tour
Hide
Share
User Login

Lost your password?