preloader
Save
Ask
Tour
Hide
Share
$384,900
6 Days On Site

294 Four Leaf Ln.
Murrells Inlet, SC 29576

For Sale|Single Family Residence|Active
3
Beds
2
Total Baths
2
Full Baths
1,610
SqFt
$239
/SqFt
2011
Built
Subdivision:
Meadows of St. Patrick
County:
Horry
Listing courtesy of CB Sea Coast Advantage MI: (843) 450-1028
Call Now: 843-222-9327
Is this the listing for you? We can help make it yours.
843-222-9327
294 Four Leaf Ln.294 Four Leaf Ln.294 Four Leaf Ln.294 Four Leaf Ln.
Save
Ask
Tour
Hide
Share

Mortgage Calculator

Monthly Payment (Est.)

Enter an interest rate to see your estimated monthly payment.
Calculator powered by Showcase IDX, a Constellation1 Company. Copyright ©2026 Information is deemed reliable but not guaranteed.

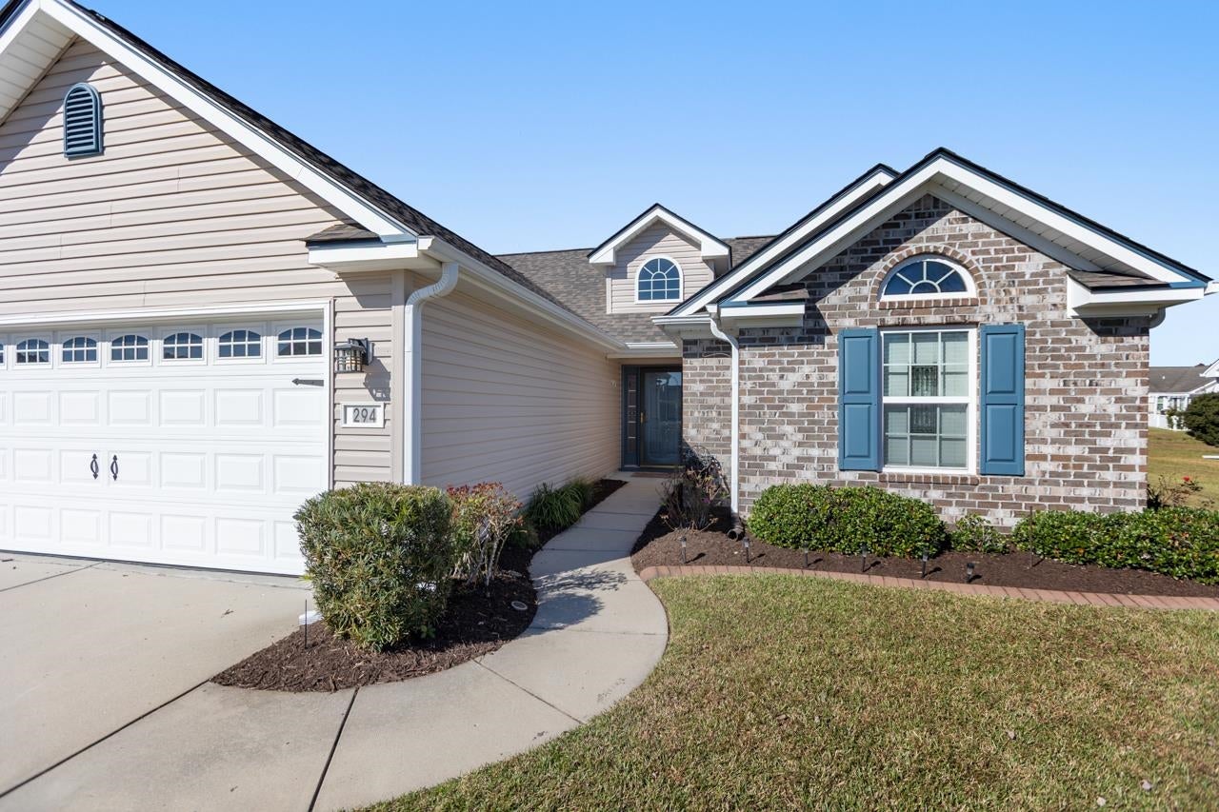
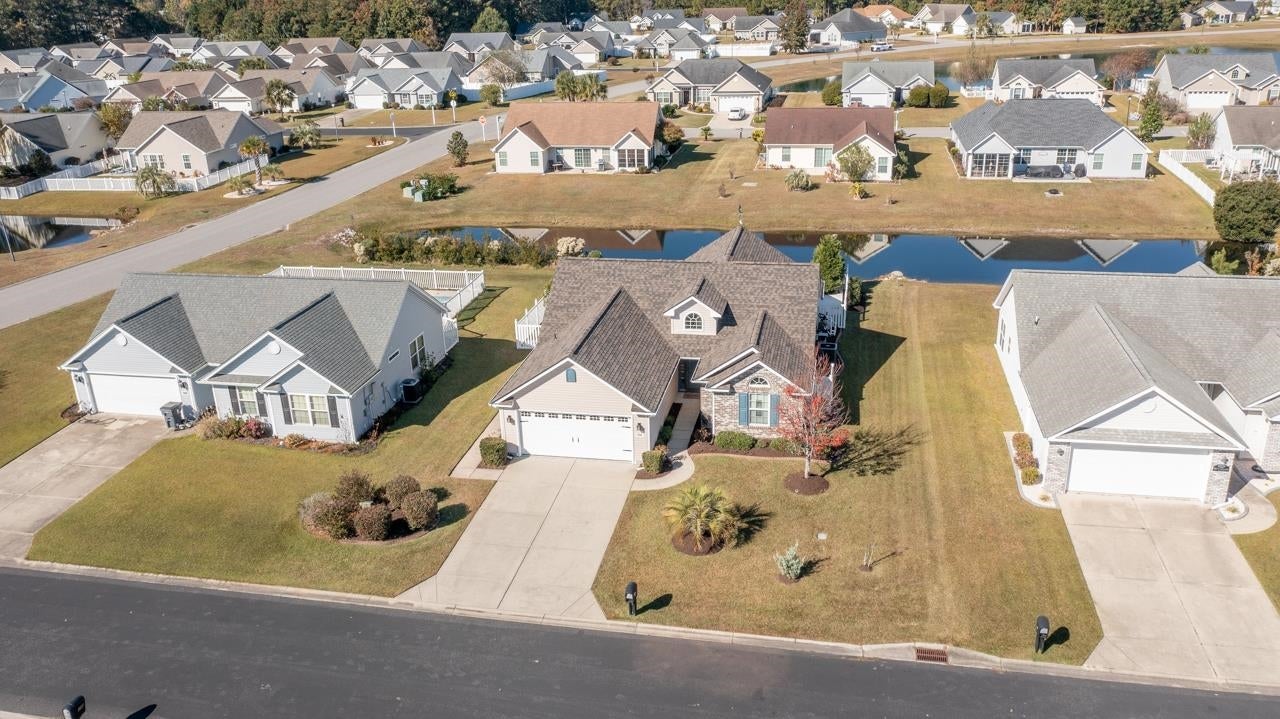
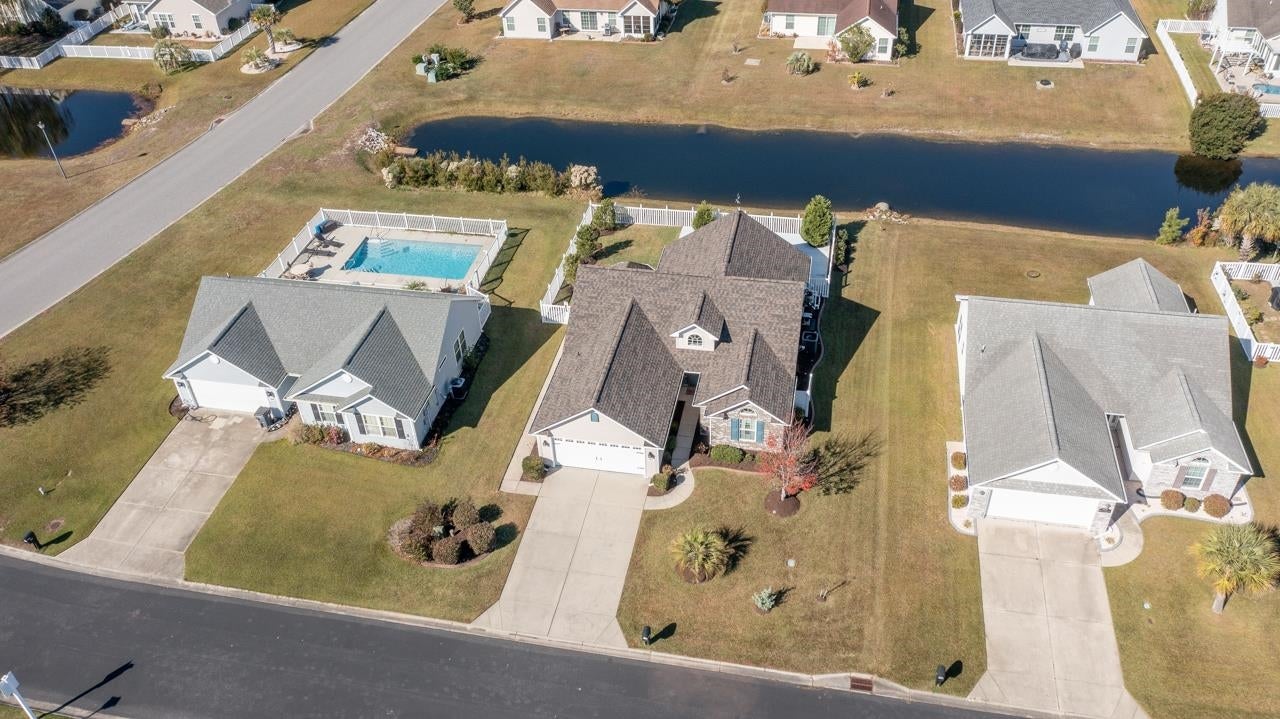
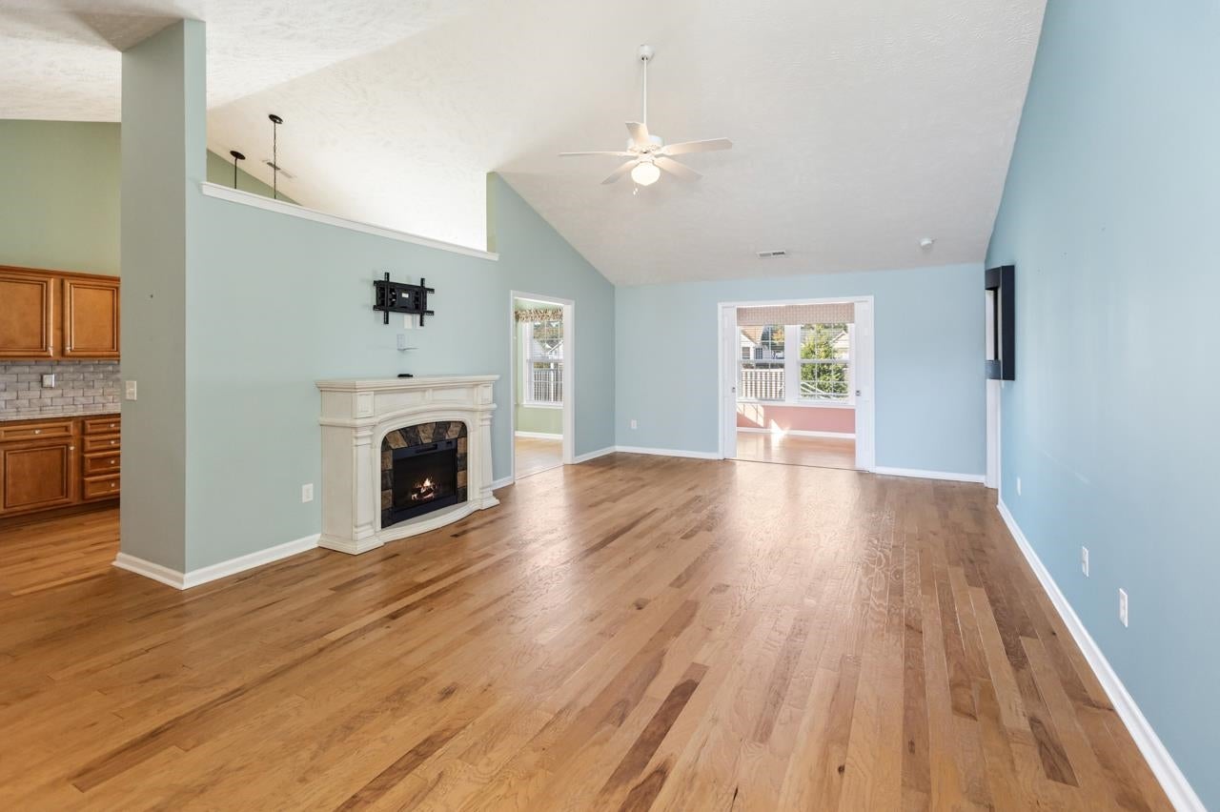
Coastal Retreat & Your Own Backyard Oasis!  3 Bedroom, 2 Bath, 2-Car Garage & Inground Saltwater Pool!  Welcome to your ultimate coastal gem! Perfectly situated just a couple of miles from the Garden City Beach fishing pier, two oceanfront State Parks, championship golf courses, and the legendary Murrells Inlet Marshwalk famous for its world-class seafood, live entertainment, and stunning water views.   Home Features & Highlights:   *Desirable Split-Bedroom Floor Plan: Single-level living designed for privacy and ease.   *Inviting Living Areas: Sunlit living room featuring vaulted ceilings, a ceiling fan, and a cozy electric fireplace.  *Flexible Dining & Nook Space: Dedicated dining area off the living room, ideal for formal meals, a home office, or a quiet reading nook.  *14x10 Sun-Drenched Carolina Room: Complete with a pocket door for total privacy from the rest of the home.  *Spacious Kitchen: Outfitted with beautiful granite countertops (2021), a tile backsplash, a large single-bowl sink with a window view, a pantry, a breakfast bar, and an airy 10x9 breakfast nook under vaulted ceilings.  *Primary Suite Sanctuary: Vaulted ceilings, ceiling fan, a walk-in closet, direct outdoor access to the pool, and an en-suite bath with a seated shower, single vanity with rich storage, and a linen closet.  *Interior Touches: Gorgeous oak flooring flowing through most rooms.  *Your Backyard Oasis: Step out through the sliding glass doors into your private outdoor paradise! Enjoy serene water views from your fully fenced yard, relax under the Sun-Pro retractable awning (2021), host guests on the spacious patio, or take a dip in your 23x11 inground saltwater swimming pool. Plus, keep your lawn lush effortlessly with the built-in irrigation system. Key Upgrades & Big-Ticket Improvements:  *Roof: 2025 *HVAC: 2024  *GE Range: 2022 *GE Washer & Dryer: 2022 * Sun-Pro Retractable Awning: 2021 *Granite Countertops: 2021 *GE Refrigerator: 2019   Schedule your private tour today!

Save
Ask
Tour
Hide
Share
Listing Snapshot
Price 
$384,900
Days On Site 
6 Days
Bedrooms 
3
Inside Area (SqFt) 
1,610 sqft
Total Baths 
2
Full Baths 
2
Partial Baths 
N/A
Lot Size 
0.17 Acres
Year Built 
2011
MLS Number 
2627837
Status 
Active
Property Tax 
N/A
HOA/Condo/Coop Fees 
$35 monthly
Sq Ft Source 
Assessor
Friends & Family
Recent Activity
3 days agoListing updated with changes from the MLS
4 days agoPrice changed to $384,900
7 days agoListing first seen on site
General Features
Acres 
0.17
Attached Garage 
Yes
Disclosures 
CovenantsRestrictionsDisclosureSellerDisclosure
Foundation 
Slab
Garage 
Yes
Garage Spaces 
2
Green Energy Efficient 
DoorsWindows
Levels 
One
Parking 
AttachedGarageGarage Door Opener
Parking Spaces 
4
Pets 
Yes
Property Sub Type 
Single Family Residence
Security 
Smoke Detector(s)
SqFt Total 
2034
Style 
Traditional
Utilities 
Cable AvailableElectricity AvailablePhone AvailableSewer AvailableUnderground UtilitiesWater Available
Water Source 
Public
Zoning 
RES
Interior Features
Appliances 
RefrigeratorDishwasherDisposalMicrowaveRangeDryerWasher
Cooling 
Ceiling Fan(s)Central Air
Flooring 
CarpetVinylWood
Furnished 
Unfurnished
Heating 
CentralElectric
Interior 
Ceiling Fan(s)Vaulted Ceiling(s)Walk-In Closet(s)Breakfast BarMaster Downstairs
Laundry Features 
Washer Hookup
Window Features 
Window Treatments
Bedroom 1 
Dimensions - 11x11Level - Main
Bedroom 2 
Dimensions - 11x10Level - Main
Dining Room 
Dimensions - 10x7
Kitchen 
Dimensions - 17x10Features - Breakfast Bar, Pantry
Living Room 
Dimensions - 21x15Features - Vaulted Ceiling(s)
Other 
PrimaryBathroom 
PrimaryBedroom 
Dimensions - 14x13Level - MainFeatures - Ceiling Fan(s), Vaulted Ceiling(s), Walk-In Closet(s)
Save
Ask
Tour
Hide
Share
Exterior Features
Construction Details 
Brick VeneerVinyl Siding
Fencing 
Fenced
Lot Features 
Rectangular Lot
Patio And Porch 
Patio
Pool Features 
In GroundOutdoor Pool
Windows/Doors 
Window Treatments
Community Features
Association Fee 
$35.0
Association Fee Frequency 
Monthly
MLS Area 
26A Myrtle Beach Area--south of 544 & west of 17 bypass M.I. Horry County
Schools
School District
Unknown
Elementary School
Saint James Elementary School
Middle School
Saint James Middle School
High School
Saint James High School
Listing courtesy of CB Sea Coast Advantage MI: (843) 450-1028


Listing information is provided by Participants of the Coastal Carolina Association of Realtors. IDX information is provided exclusively for personal, non-commercial use, and may not be used for any purpose other than to identify prospective properties consumers may be interested in purchasing. Information is deemed reliable but not guaranteed. Copyright 2026, Coastal Carolinas Multiple Listing Service, Inc
Last checked: 2026-11-22 02:31 PM UTC

Neighborhood & Commute
Source: Walkscore
Disclosure: Community information and market data powered by Constellation Data Labs. Information is deemed reliable but not guaranteed.
Save
Ask
Tour
Hide
Share
User Login

Lost your password?