

276 Lassoed CircleMurrells Inlet, SC 29576
Mortgage Calculator
Monthly Payment (Est.)
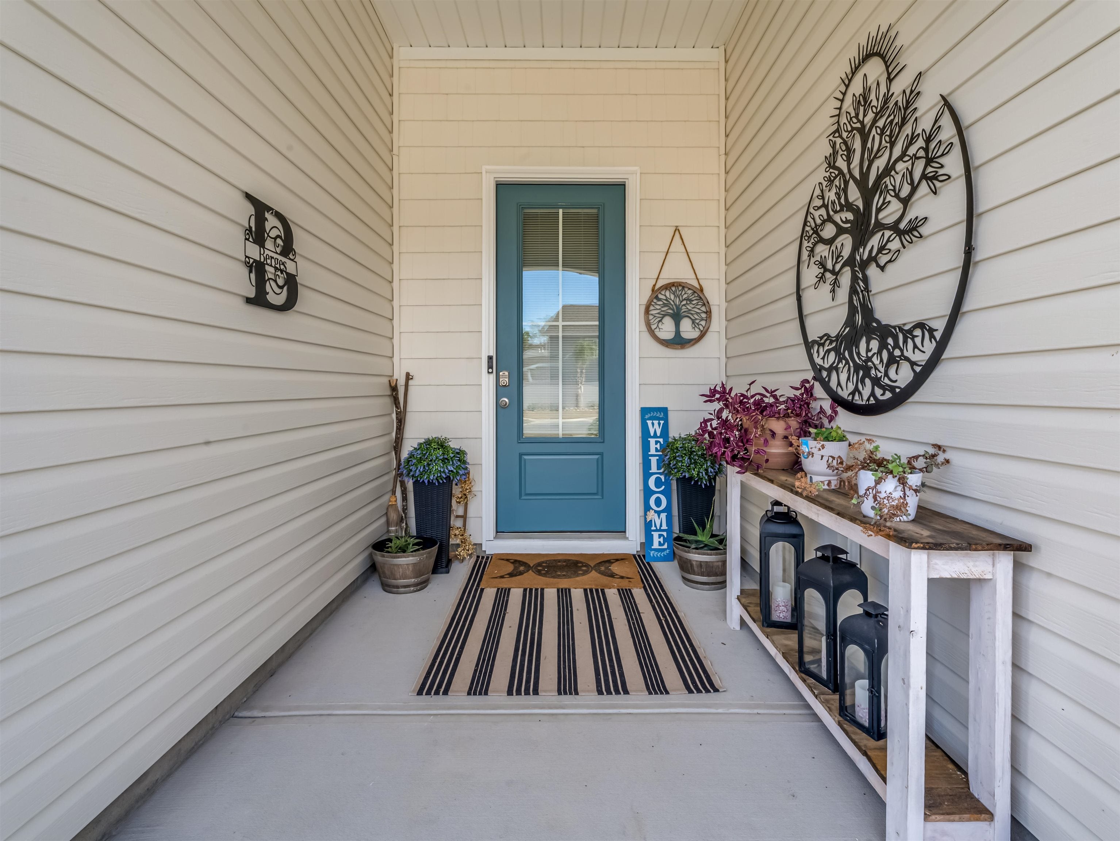
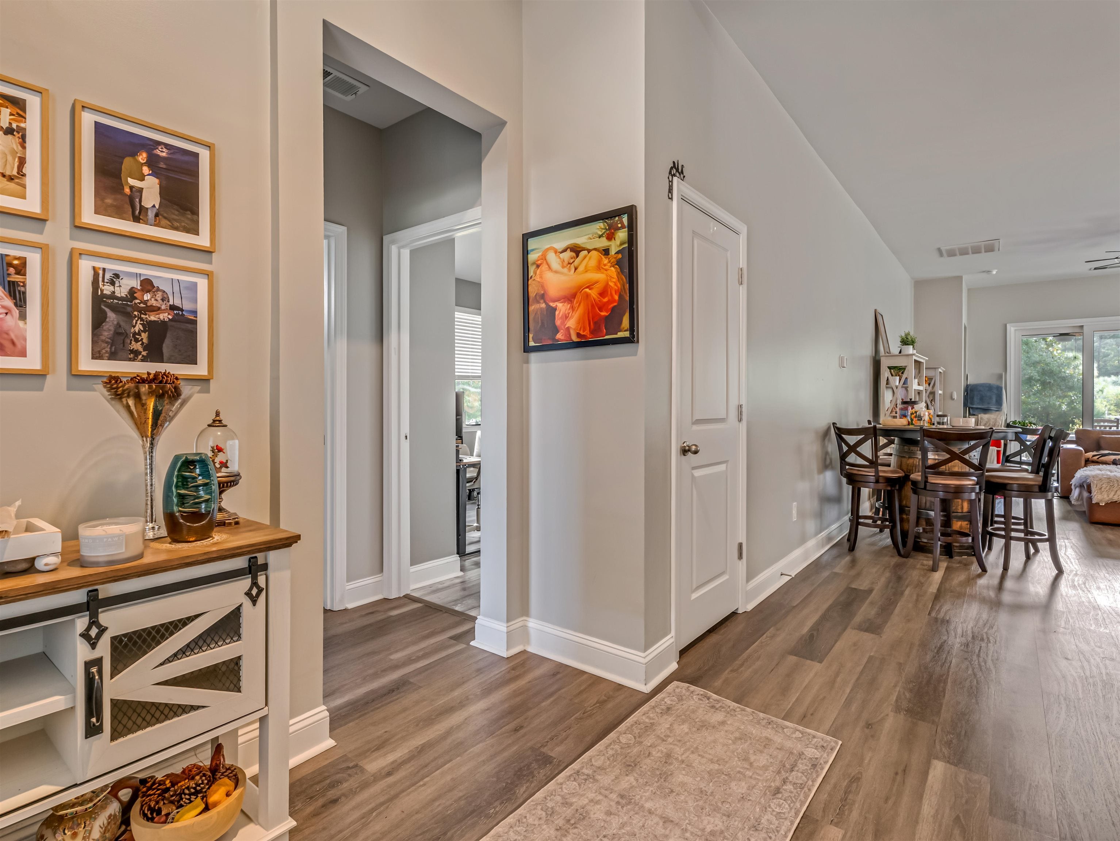
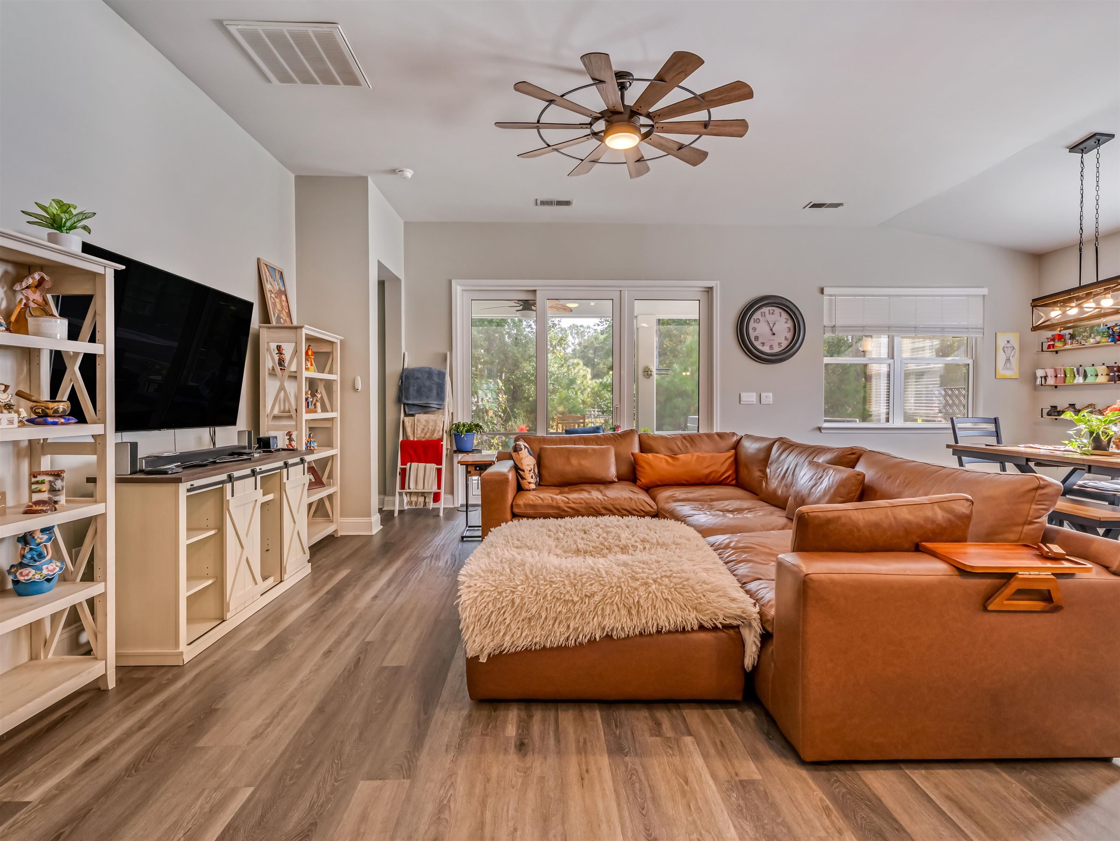
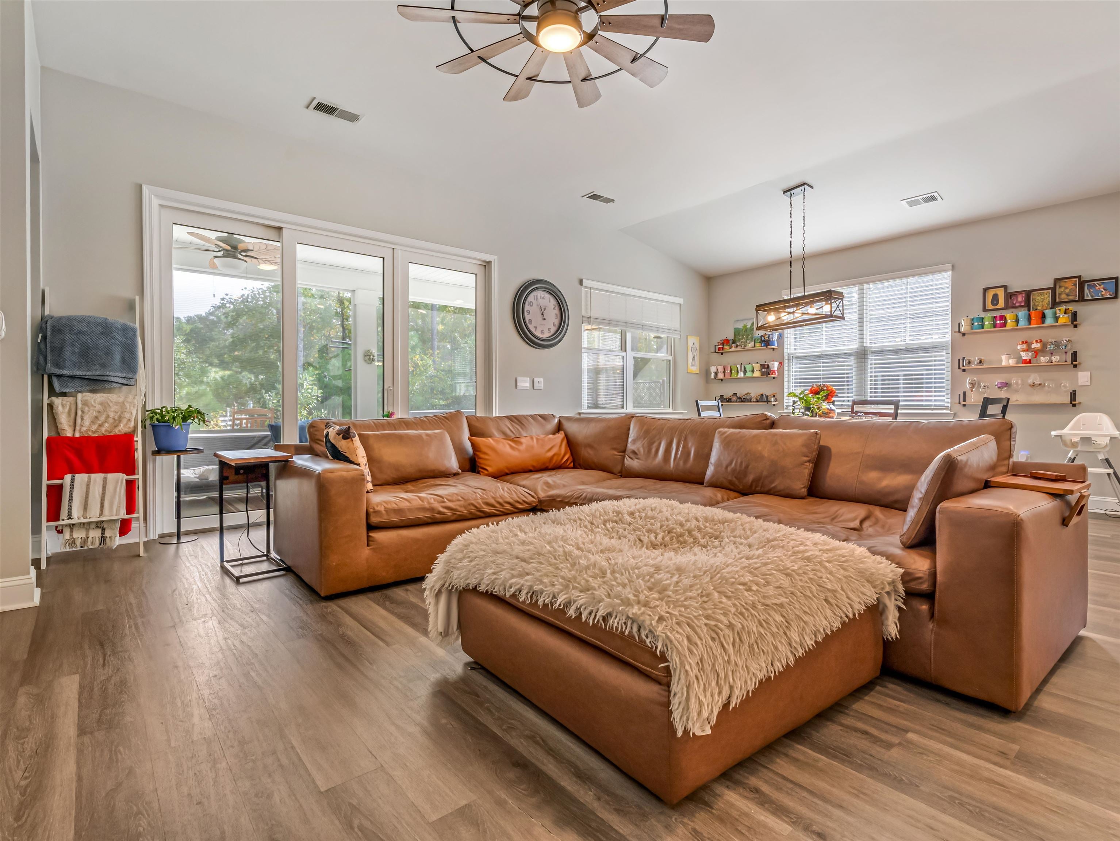
Enter an interest rate to see your estimated monthly payment.Perched at the very highest elevation in Murrells Inlet's intimate 50-home Ranch Haven community, this home proves that single-level coastal living doesn't have to mean compromising on custom luxury or paying high HOA fees. Skip the dust, delays, and thousands in post-closing upgrades required by standard new construction. Built in 2024 and thoughtfully elevated by its current owners, this all-single-level residence greets you with crisp curb-scaping, full gutters, an extended driveway for effortless extra parking, and seamless LVP flooring with zero carpet throughout. Inside, natural light pours across an open-concept great room anchored by a statement windmill ceiling fan and wide triple-panel sliding glass doors. The designer kitchen pairs crisp white shaker cabinetry, polished granite countertops, a glossy white picket-tile backsplash, and rustic lantern pendants with stainless steel appliances—including a double-oven gas range. Even better, the owners upgraded the kitchen with custom pull-out cabinet drawers and transformed the walk-in pantry into a true butler’s-style workspace featuring custom gray cabinetry, warm butcher-block countertops, deep drawers, and wrap-around floating wood shelves. A built-in drop-zone bench with shoe cubbies and coat hooks right off the laundry room keeps daily life effortlessly organized. The primary suite is crowned by elegant tray ceilings, a triple-window view of the trees, a walk-in closet with custom built-in shelving, and a spa-inspired bath showcasing a floor-to-ceiling marbled tile shower with a high privacy transom window, dual niches, and a frameless barn-door glass enclosure. Beyond the main living spaces, enjoy the extended screened porch, then step out onto an expansive extended rear concrete patio...all overlooking the woods. The garage has its own mini-split HVAC unit, ideal for a workshop, home gym, or hobby space. Best of all, Ranch Haven delivers the South Strand lifestyle with low HOA dues and close proximity to the Murrells Inlet Marsh Walk, hospitals, Surfside Beach, state parks, and Brookgreen Gardens. There are only 50 homes in this community, and only one sits at the very top with every upgrade already checked off. Come see for yourself what home feels like.
| 4 days ago | Listing updated with changes from the MLS | |
| 4 days ago | Listing first seen on site |

Listing information is provided by Participants of the Coastal Carolina Association of Realtors. IDX information is provided exclusively for personal, non-commercial use, and may not be used for any purpose other than to identify prospective properties consumers may be interested in purchasing. Information is deemed reliable but not guaranteed. Copyright 2026, Coastal Carolinas Multiple Listing Service, Inc
Last checked: 2026-11-22 01:35 PM UTC
Did you know? You can invite friends and family to your search. They can join your search, rate and discuss listings with you.