preloader
Save
Ask
Tour
Hide
Share
$339,900
4 Days On Site

52 Delray Dr. 3-E
Murrells Inlet, SC 29576

Condominium|Pending
3
Beds
2
Total Baths
2
Full Baths
1,310
SqFt
$259
/SqFt
2027
Built
Subdivision:
Sunnyside Village
County:
Georgetown
Listing courtesy of The Litchfield Company Real Estate-PrinceCrk: (404) 229-1705
Call Now: 843-222-9327
Is this the listing for you? We can help make it yours.
843-222-9327
52 Delray Dr. 3-E52 Delray Dr. 3-E52 Delray Dr. 3-E52 Delray Dr. 3-E
Save
Ask
Tour
Hide
Share

Mortgage Calculator

Monthly Payment (Est.)

Enter an interest rate to see your estimated monthly payment.
Calculator powered by Showcase IDX, a Constellation1 Company. Copyright ©2026 Information is deemed reliable but not guaranteed.

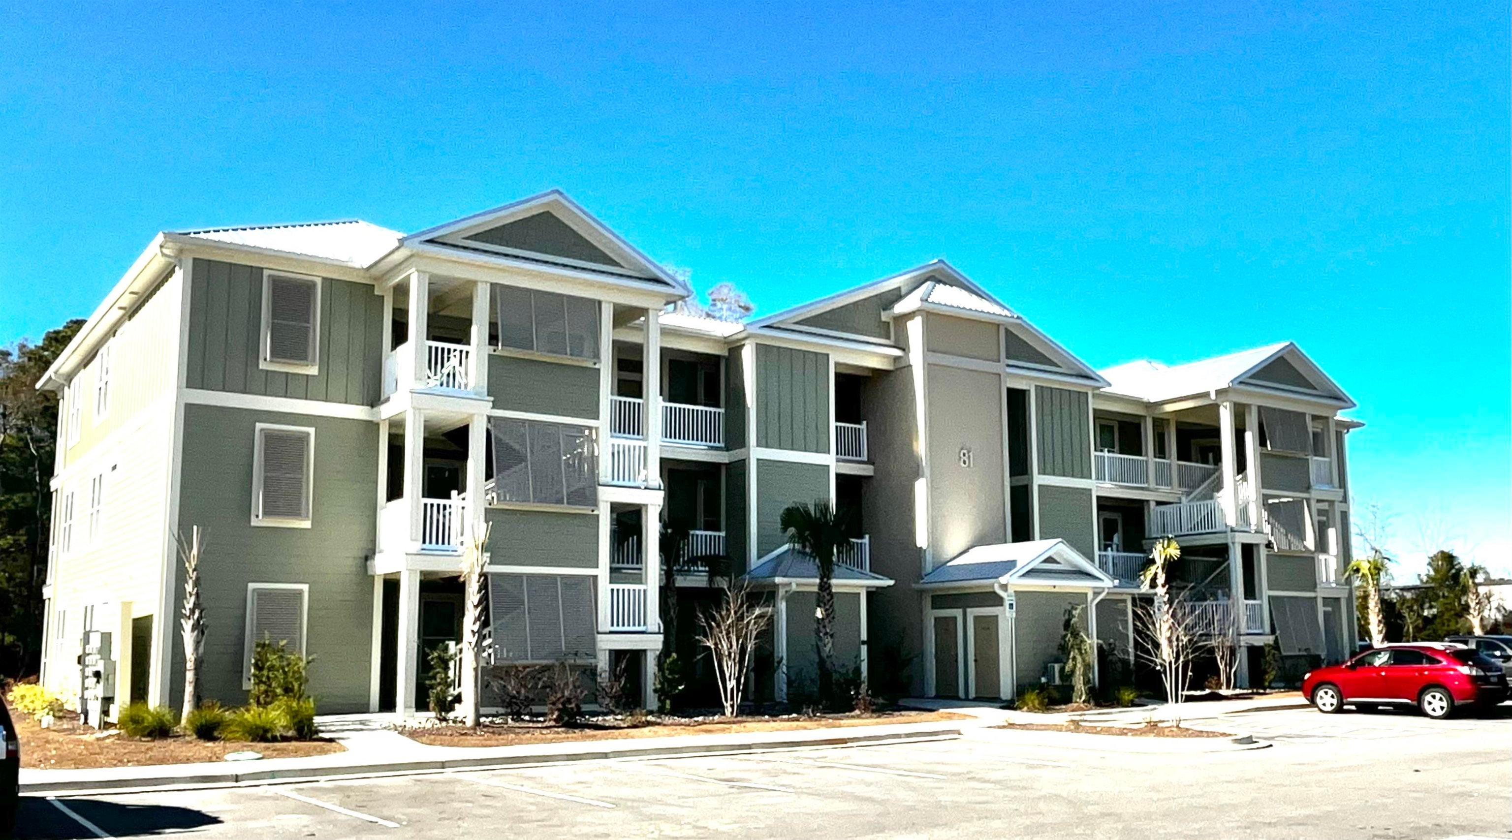
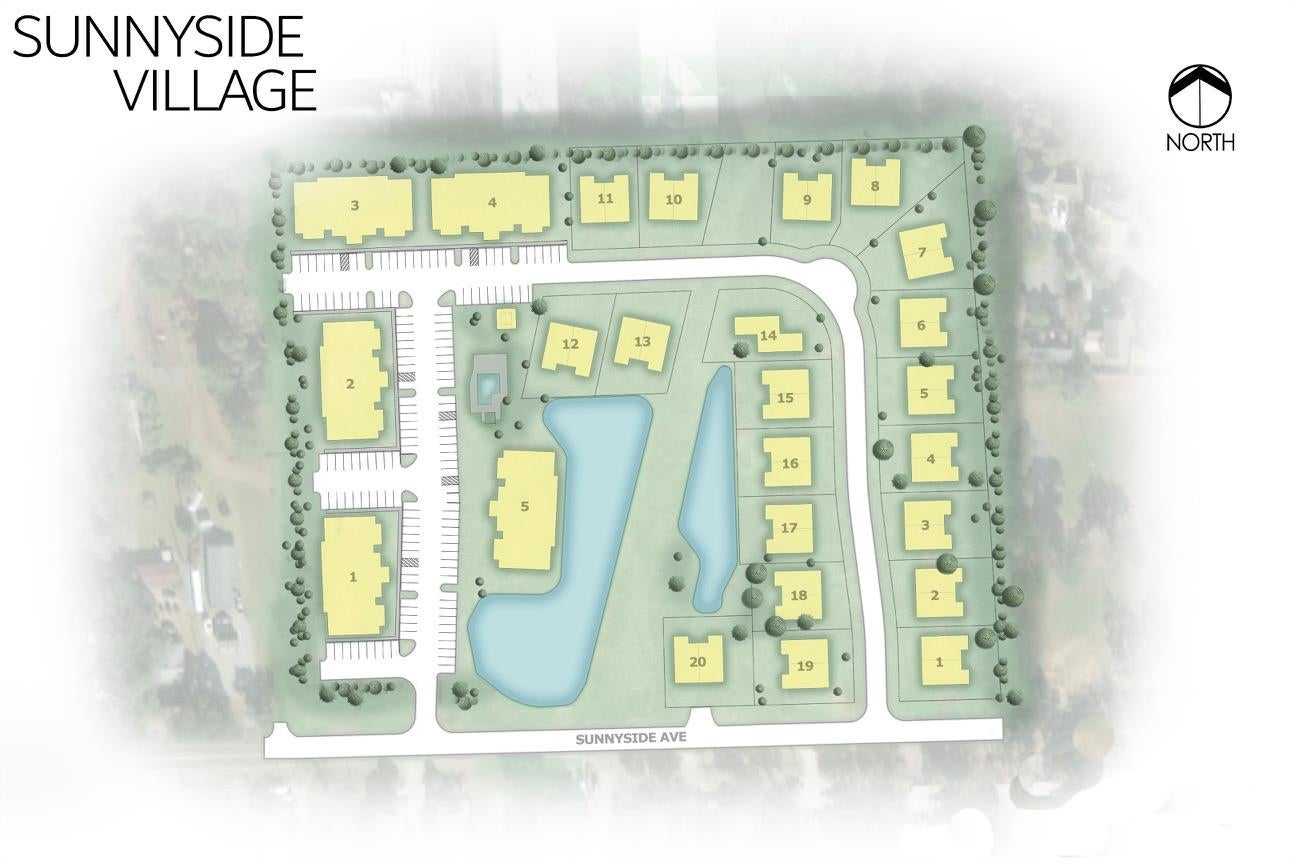
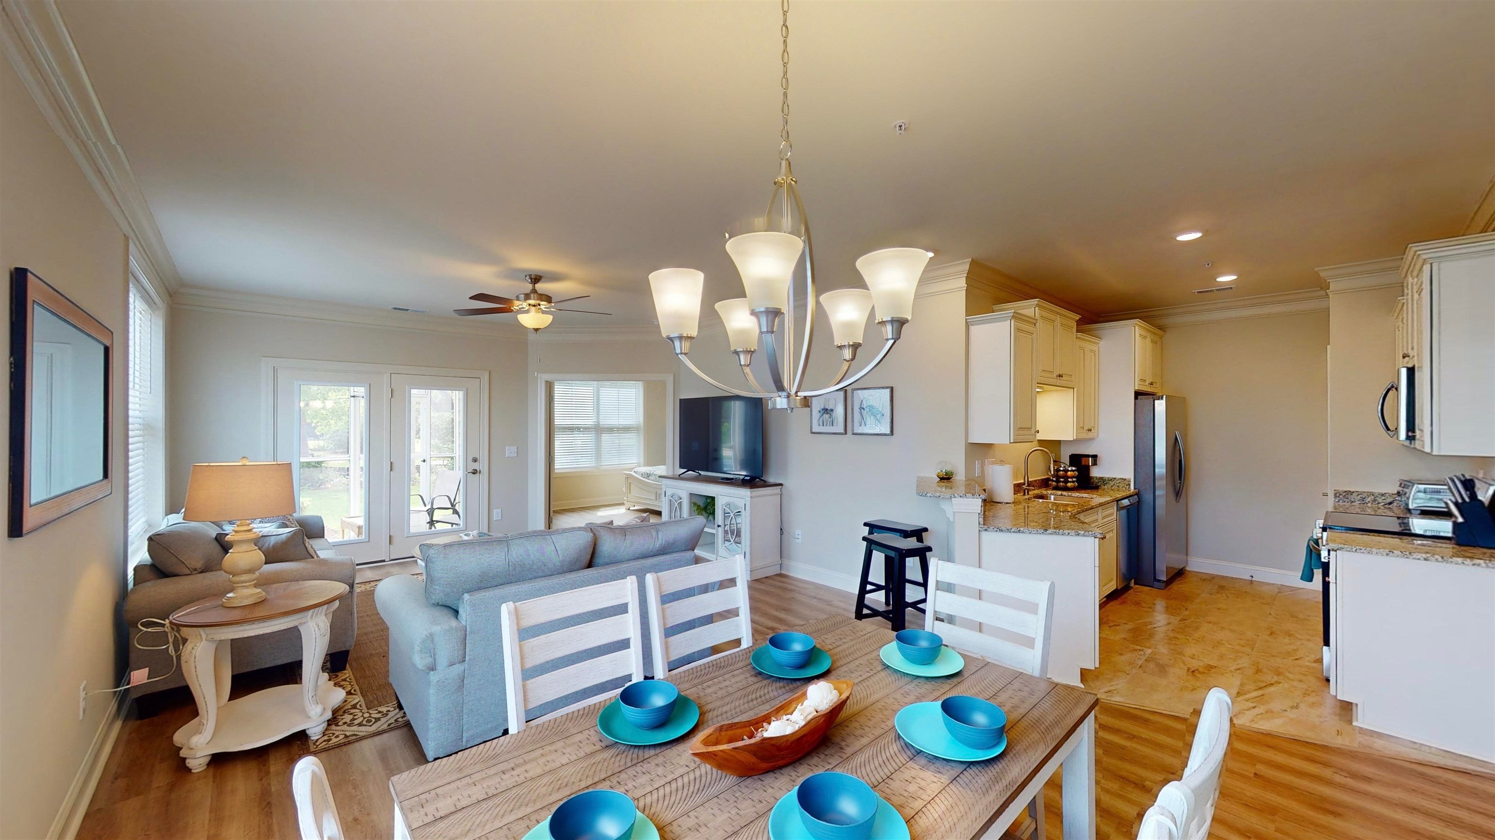
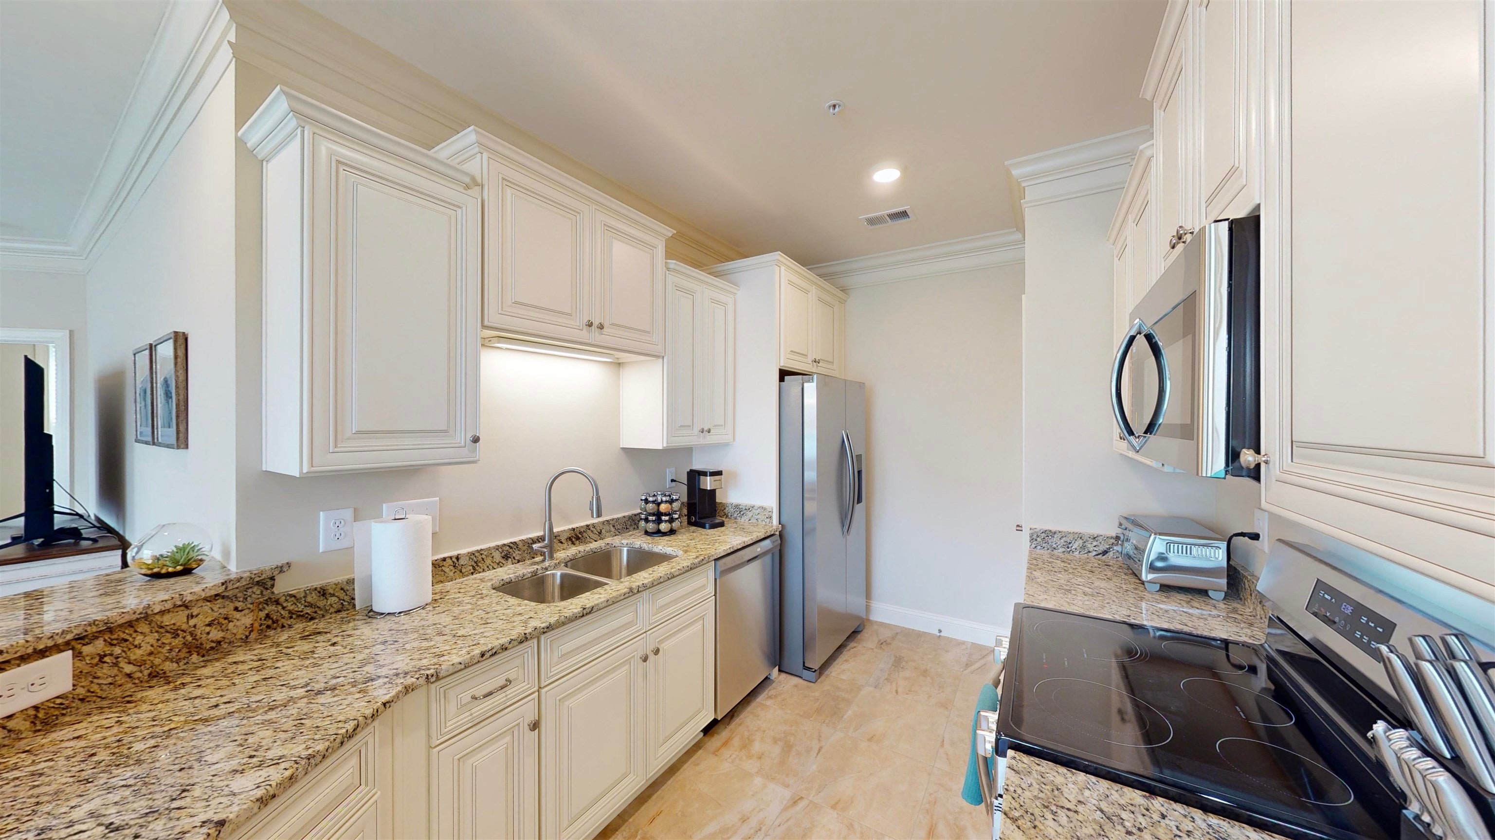
Welcome to Sunnyside Village, nestled in the heart of Murrells Inlet, SC. This condo offers a spacious kitchen and living area. Enjoy high end finishes with granite countertops, laminated wood floors throughout, stainless steel appliances, and more. Options and upgrades available. An elevator is conveniently located in each building. The community offers a pool and clubhouse. Surrounded by breathtaking saltwater marshes, Murrells Inlet offers stunning views and opportunities for outdoor adventures like kayaking, boating, and birdwatching. The popular Marsh Walk, a scenic boardwalk along the marshes, provides a picturesque setting for leisurely strolls with views of the water, boats, and wildlife. Lined with restaurants, bars, and shops, it’s a perfect spot for dining and unwinding. Dubbed the “Seafood Capital of South Carolina,” Murrells Inlet is renowned for its fresh seafood. Home to several world-class golf courses, Murrells Inlet is a haven for golf enthusiasts seeking to tee off amidst stunning surroundings. Adjacent to Murrells Inlet, Brookgreen Gardens is a historic sculpture garden and wildlife sanctuary featuring exquisite gardens, outdoor sculptures, and a Lowcountry Zoo. A short drive from Murrells Inlet, Huntington Beach State Park boasts miles of pristine beaches, scenic hiking trails, and the historic Atalaya Castle. Square footage is approximate; the buyer and buyer's agent are responsible for verifying all square footage and all other information. Square footage and acreage came from the builder's floor plans. Specifications and colors may vary. Seller/builder reserves the right and may change these floor plans, specifications, dimensions without prior notice. Elm plan Note* - Construction to start early December. Building photo, photos of unit and virtual tours are of a furnished model. This condo is being sold unfurnished. Furniture is available for an additional price.

Save
Ask
Tour
Hide
Share
Listing Snapshot
Price 
$339,900
Days On Site 
4 Days
Bedrooms 
3
Inside Area (SqFt) 
1,310 sqft
Total Baths 
2
Full Baths 
2
Partial Baths 
N/A
Lot Size 
N/A
Year Built 
2027
MLS Number 
2627760
Status 
Pending
Property Tax 
N/A
HOA/Condo/Coop Fees 
$340 monthly
Sq Ft Source 
Builder
Friends & Family
Recent Activity
5 days agoListing updated with changes from the MLS
5 days agoListing first seen on site
General Features
Disclosures 
SubjectToStateVacationRentalActCovenantsRestrictionsDisclosure
Foundation 
Slab
Home Warranty 
Yes
Levels 
One
Pets 
Yes
Property Sub Type 
Condominium
Security 
Fire Sprinkler SystemSmoke Detector(s)
SqFt Total 
1357
Style 
Low Rise
Utilities 
Cable AvailableElectricity AvailablePhone AvailableSewer AvailableUnderground UtilitiesWater Available
Water Source 
Public
Zoning 
PUD
Interior Features
Appliances 
RefrigeratorDishwasherDisposalMicrowaveRange
Cooling 
Ceiling Fan(s)Central Air
Flooring 
CarpetLaminateTile
Furnished 
Unfurnished
Heating 
CentralElectric
Interior 
Tray Ceiling(s)Ceiling Fan(s)Entrance FoyerWalk-In Closet(s)Breakfast BarHigh Speed InternetDouble VanityMaster Downstairs
Laundry Features 
Washer Hookup
Dining Room 
Family Room 
Features - Tray Ceiling(s), Ceiling Fan(s)
Great Room 
Dimensions - 15X20
Kitchen 
Dimensions - 10X8Features - Breakfast Bar, Pantry
Living Room 
Features - Tray Ceiling(s), Ceiling Fan(s)
Other 
PrimaryBathroom 
PrimaryBedroom 
Dimensions - 10X14Level - FirstFeatures - Tray Ceiling(s), Ceiling Fan(s), Walk-In Closet(s)
Save
Ask
Tour
Hide
Share
Exterior Features
Construction Details 
HardiPlank Type
Exterior 
Storage
Lot Features 
Rectangular Lot
Other Structures 
Storage
Patio And Porch 
PorchScreenedRear Porch
Pool Features 
CommunityOutdoor PoolPrivate
Private Pool 
Yes
Community Features
Association Amenities 
ClubhouseTrashCable TVElevator(s)Maintenance Grounds
Association Fee 
$340.0
Association Fee Frequency 
Monthly
Community Features 
PoolClubhouse
MLS Area 
40A Murrells Inlet - Georgetown County
Schools
School District
Unknown
Elementary School
Waccamaw Elementary School
Middle School
Waccamaw Middle School
High School
Waccamaw High School
Listing courtesy of The Litchfield Company Real Estate-PrinceCrk: (404) 229-1705


Listing information is provided by Participants of the Coastal Carolina Association of Realtors. IDX information is provided exclusively for personal, non-commercial use, and may not be used for any purpose other than to identify prospective properties consumers may be interested in purchasing. Information is deemed reliable but not guaranteed. Copyright 2026, Coastal Carolinas Multiple Listing Service, Inc
Last checked: 2026-11-22 01:51 PM UTC

Neighborhood & Commute
Source: Walkscore
Disclosure: Community information and market data powered by Constellation Data Labs. Information is deemed reliable but not guaranteed.
Save
Ask
Tour
Hide
Share
User Login

Lost your password?