preloader
Save
Ask
Tour
Hide
Share
$359,900
4 Days On Site

1439 Half Penny Loop
Conway, SC 29526

For Sale|Single Family Residence|Active
3
Beds
2
Total Baths
2
Full Baths
1,751
SqFt
$206
/SqFt
2016
Built
Subdivision:
Hillsborough
County:
Horry
Listing courtesy of Century 21 Stopper &Associates: (843) 685-3730
Call Now: 843-222-9327
Is this the listing for you? We can help make it yours.
843-222-9327
1439 Half Penny Loop1439 Half Penny Loop1439 Half Penny Loop1439 Half Penny Loop
Save
Ask
Tour
Hide
Share

Mortgage Calculator

Monthly Payment (Est.)

Enter an interest rate to see your estimated monthly payment.
Calculator powered by Showcase IDX, a Constellation1 Company. Copyright ©2026 Information is deemed reliable but not guaranteed.

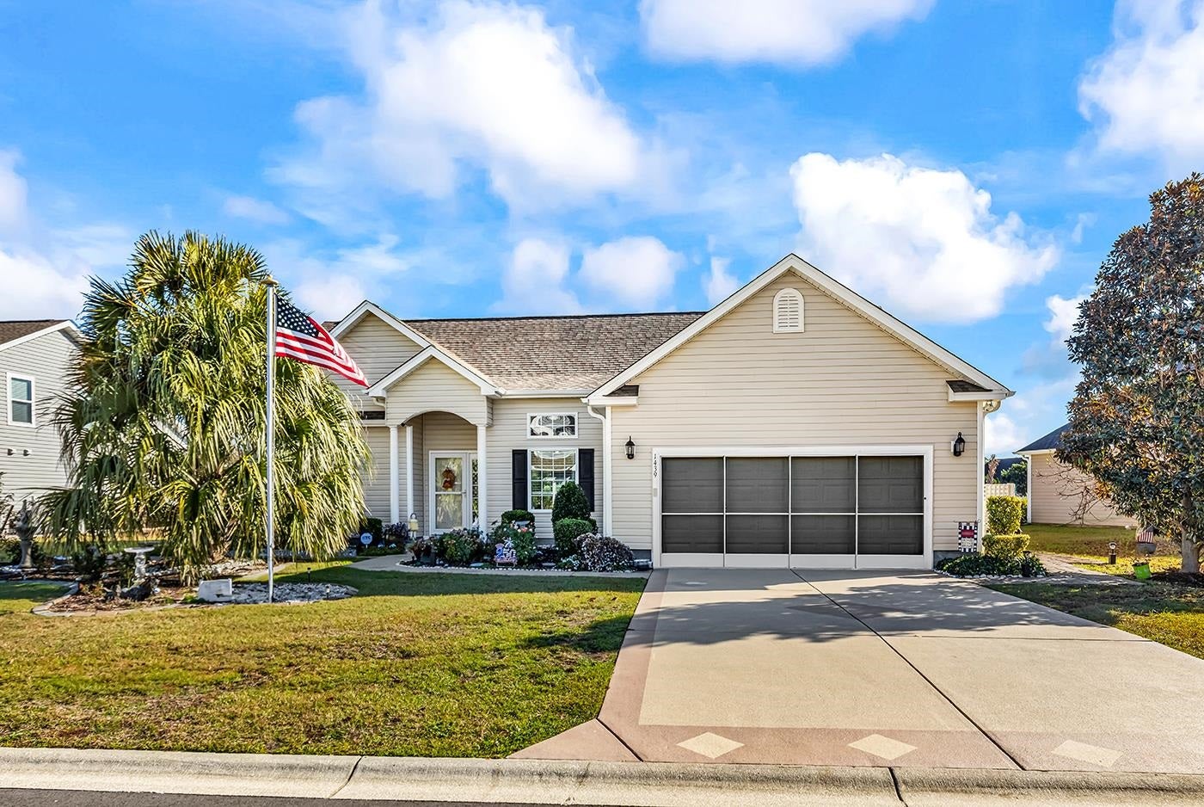
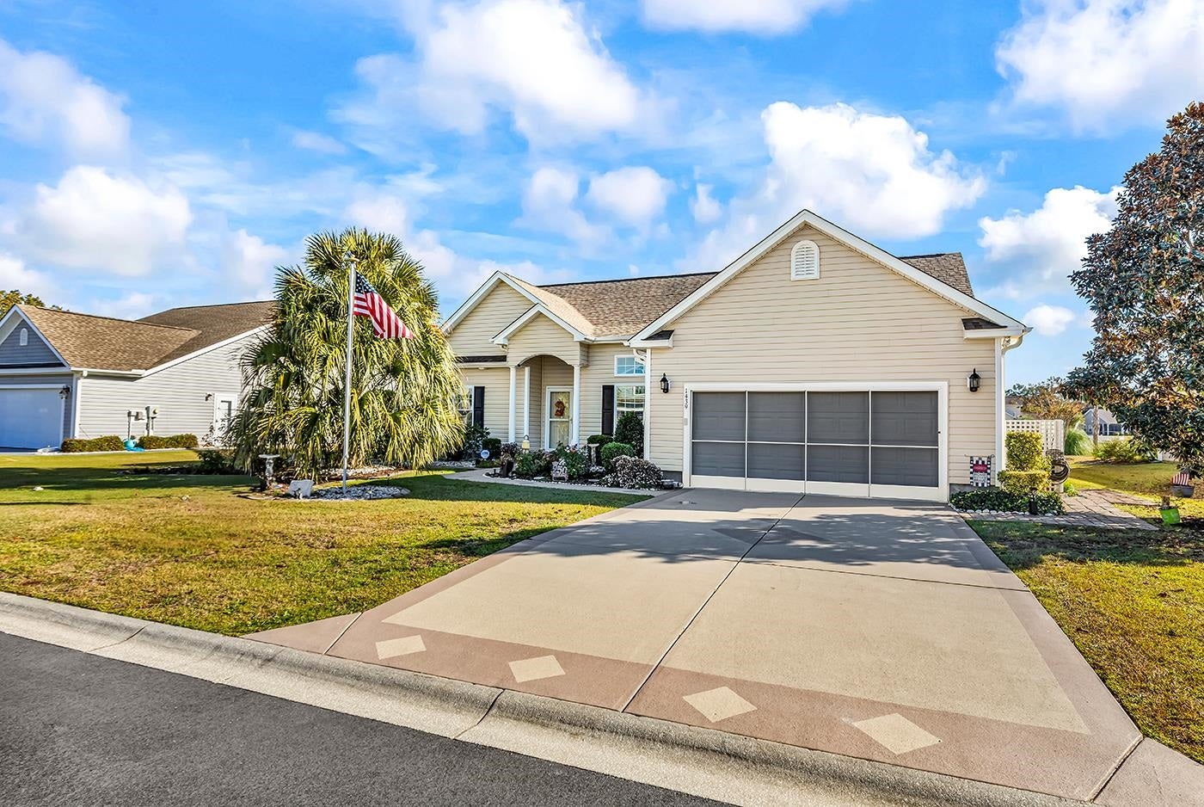
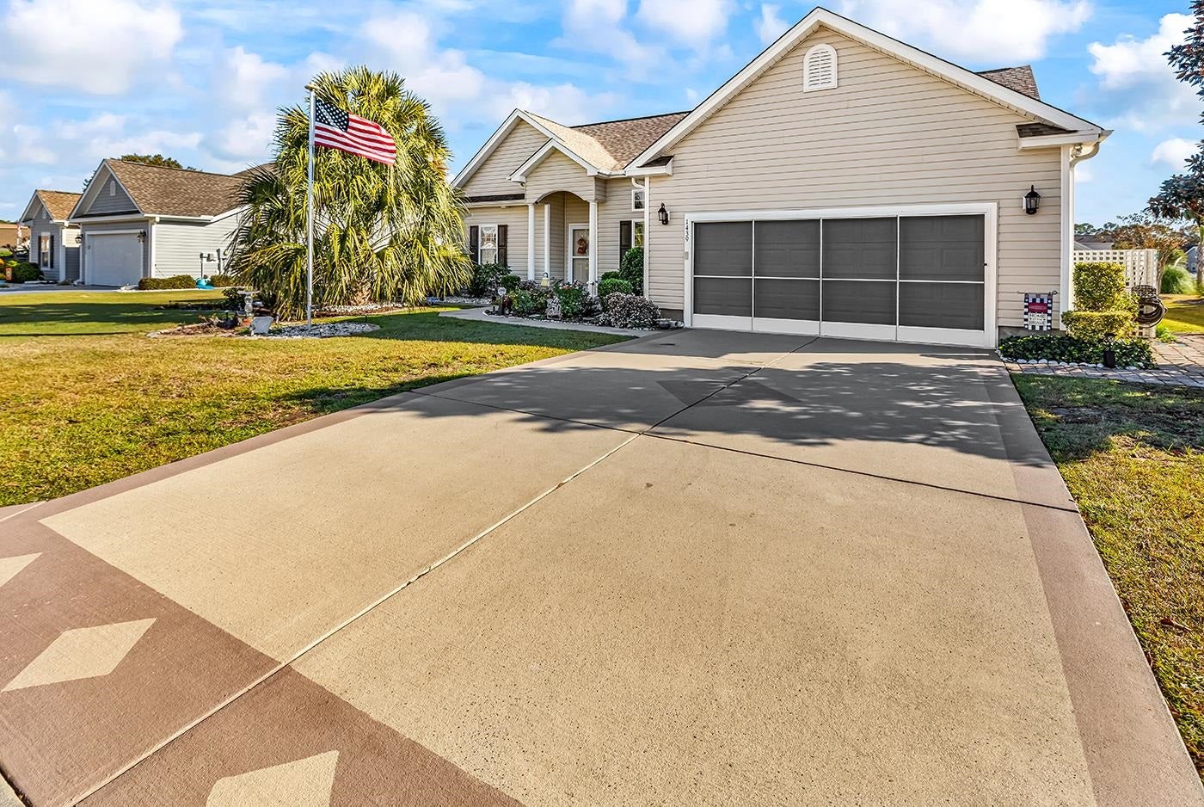
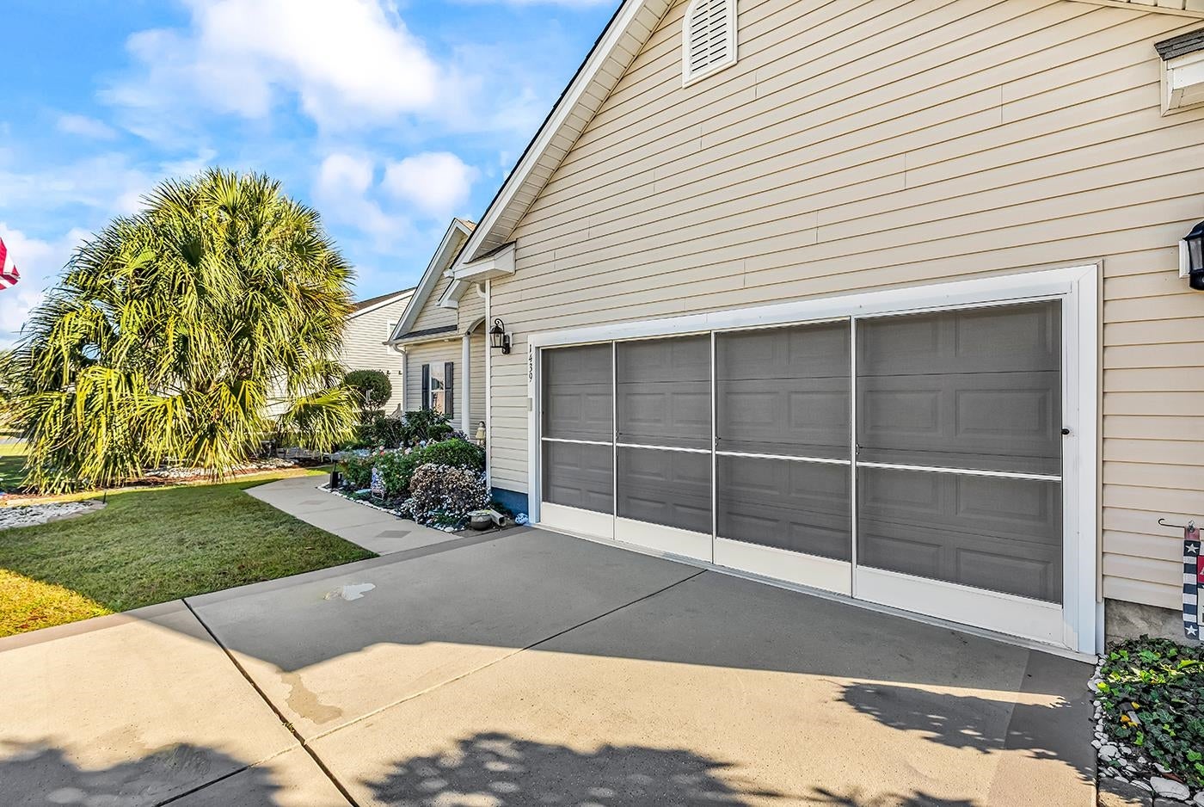
Welcome home to this beautiful, meticulously maintained lakefront property! Proudly owned by its original owners since it was built in 2016, this move-in-ready, single-level home offers 3 bedrooms, 2 full bathrooms, and a 2-car garage, with upgrades and improvements both inside and out. The open floorplan creates a wonderful flow throughout, featuring upgraded flooring, a formal dining room with chair rail molding, and a spacious family room with vaulted ceilings. The beautifully upgraded kitchen features tile flooring, granite countertops, stainless steel appliances, a breakfast bar, staggered 36” and 42” cabinetry with crown molding, and a charming breakfast nook. A large interior window overlooking the family room makes this space perfect for entertaining while staying connected with family and guests. One of the home’s standout features is the added all-season room, measuring 15’10” x 12’, complete with tile flooring and beautiful views of the backyard and lake. The exterior has been equally well cared for, with an irrigation system, extensive landscaping, mulch and stone flower beds, and two beautiful palm trees welcoming you in the front yard. Additional improvements include a painted driveway and front walkway, a paver walkway extending from the front yard to the backyard, and a spacious garage featuring a retractable screen door, keypad entry, painted floor, two ceiling fans with lights, high ceilings, and pull-down attic access. The HVAC system was replaced just one year ago! From the thoughtful upgrades to the beautiful lakefront setting, this home has been exceptionally cared for and is ready for its next owners to enjoy. Don’t miss the opportunity to make this beautiful home yours! Please be aware that surveillance devices may be present during showings. All measurements/information are estimates and not guaranteed. It's the responsibility of the buyer to verify any and all information.

Save
Ask
Tour
Hide
Share
Listing Snapshot
Price 
$359,900
Days On Site 
4 Days
Bedrooms 
3
Inside Area (SqFt) 
1,751 sqft
Total Baths 
2
Full Baths 
2
Partial Baths 
N/A
Lot Size 
0.22 Acres
Year Built 
2016
MLS Number 
2627705
Status 
Active
Property Tax 
N/A
HOA/Condo/Coop Fees 
$130 monthly
Sq Ft Source 
Public Records
Friends & Family
Recent Activity
5 days agoListing updated with changes from the MLS
5 days agoListing first seen on site
General Features
Acres 
0.22
Attached Garage 
Yes
Disclosures 
CovenantsRestrictionsDisclosureSellerDisclosure
Foundation 
Slab
Garage 
Yes
Garage Spaces 
2
Levels 
One
Parking 
AttachedGarageGarage Door Opener
Parking Spaces 
4
Pets 
Yes
Property Sub Type 
Single Family Residence
Security 
Smoke Detector(s)
SqFt Total 
2200
Style 
Ranch
Utilities 
Cable AvailableElectricity AvailablePhone AvailableSewer AvailableUnderground UtilitiesWater Available
Water Source 
Public
Zoning 
Res
Interior Features
Appliances 
RefrigeratorDishwasherDisposalMicrowaveRange
Cooling 
Ceiling Fan(s)Central Air
Flooring 
TileWood
Furnished 
Unfurnished
Heating 
CentralElectric
Interior 
Tray Ceiling(s)Ceiling Fan(s)Walk-In Closet(s)Breakfast BarEntrance FoyerDouble VanityMaster Downstairs
Laundry Features 
Washer Hookup
Window Features 
Window Treatments
Bedroom 1 
Dimensions - 13'x10'Level - First
Bedroom 2 
Dimensions - 13'10"Level - First
Dining Room 
Dimensions - 12'6"x11'
Family Room 
Features - Ceiling Fan(s), Vaulted Ceiling(s)
Great Room 
Dimensions - 19'9x16'10
Kitchen 
Dimensions - 11'x10'10"Features - Breakfast Bar, Pantry
Other 
Features - Entrance Foyer
PrimaryBathroom 
PrimaryBedroom 
Dimensions - 15'x13'Level - FirstFeatures - Tray Ceiling(s), Ceiling Fan(s), Walk-In Closet(s)
Save
Ask
Tour
Hide
Share
Exterior Features
Construction Details 
Vinyl Siding
Frontage 
LakefrontWaterfront
Lot Features 
Rectangular LotWaterfront
Patio And Porch 
PatioScreenedPorch
Pool Features 
CommunityOutdoor Pool
View 
Lake
Waterfront 
Yes
Waterfront Features 
LakePondLake Front
Waterview 
Lake
Windows/Doors 
Window Treatments
Community Features
Association Amenities 
Clubhouse
Association Fee 
$130.0
Association Fee Frequency 
Monthly
Community Features 
PoolClubhouse
MLS Area 
10A Conway to Myrtle Beach Area--between 90 & waterway Redhill/Grande Dunes
Schools
School District
Unknown
Elementary School
Waccamaw Elementary School
Middle School
Black Water Middle School
High School
Carolina Forest High School
Listing courtesy of Century 21 Stopper &Associates: (843) 685-3730


Listing information is provided by Participants of the Coastal Carolina Association of Realtors. IDX information is provided exclusively for personal, non-commercial use, and may not be used for any purpose other than to identify prospective properties consumers may be interested in purchasing. Information is deemed reliable but not guaranteed. Copyright 2026, Coastal Carolinas Multiple Listing Service, Inc
Last checked: 2026-11-22 01:58 PM UTC

Neighborhood & Commute
Source: Walkscore
Disclosure: Community information and market data powered by Constellation Data Labs. Information is deemed reliable but not guaranteed.
Save
Ask
Tour
Hide
Share
User Login

Lost your password?