preloader
Save
Ask
Tour
Hide
Share
$364,900
5 Days On Site

264 Cloverleaf Dr.
Longs, SC 29568

For Sale|Single Family Residence|Active
3
Beds
2
Total Baths
2
Full Baths
1,879
SqFt
$194
/SqFt
2009
Built
Subdivision:
Lakes at Plantation Pines
County:
Horry
Listing courtesy of Weichert Realtors Southern Coast: (843) 251-8410
Call Now: 843-222-9327
Is this the listing for you? We can help make it yours.
843-222-9327
264 Cloverleaf Dr.264 Cloverleaf Dr.264 Cloverleaf Dr.264 Cloverleaf Dr.
Save
Ask
Tour
Hide
Share

Mortgage Calculator

Monthly Payment (Est.)

Enter an interest rate to see your estimated monthly payment.
Calculator powered by Showcase IDX, a Constellation1 Company. Copyright ©2026 Information is deemed reliable but not guaranteed.

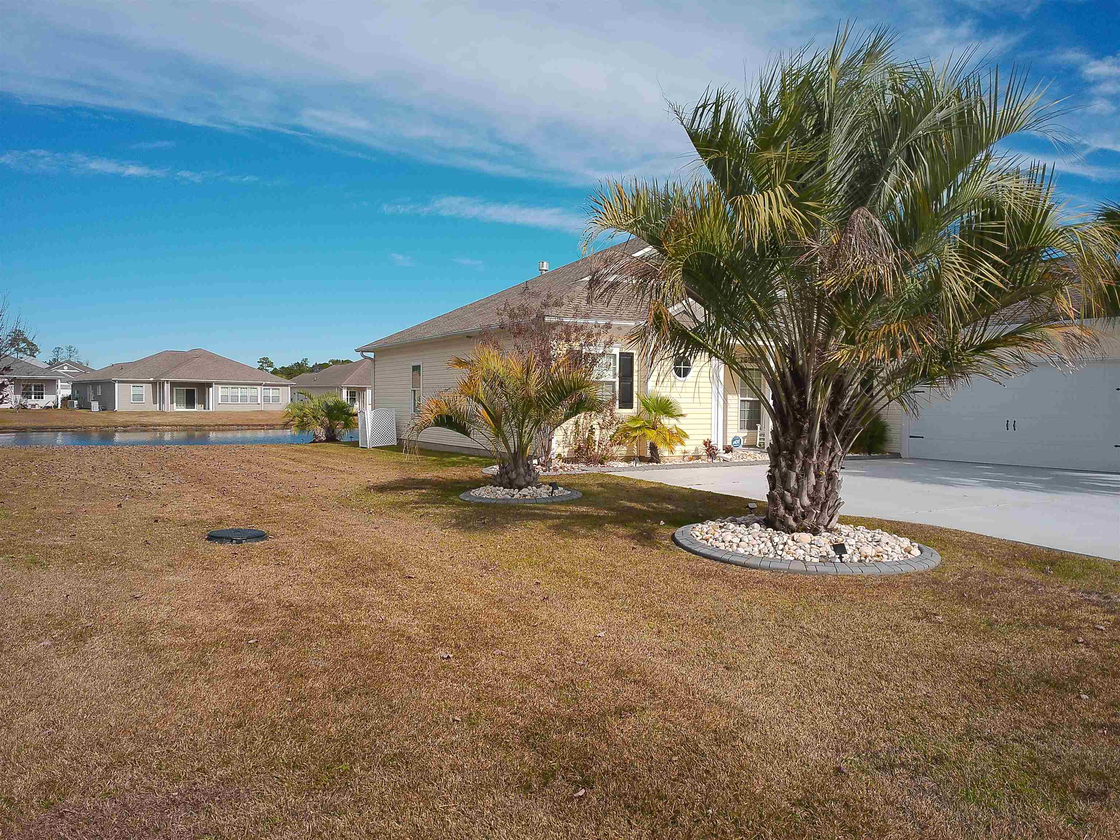
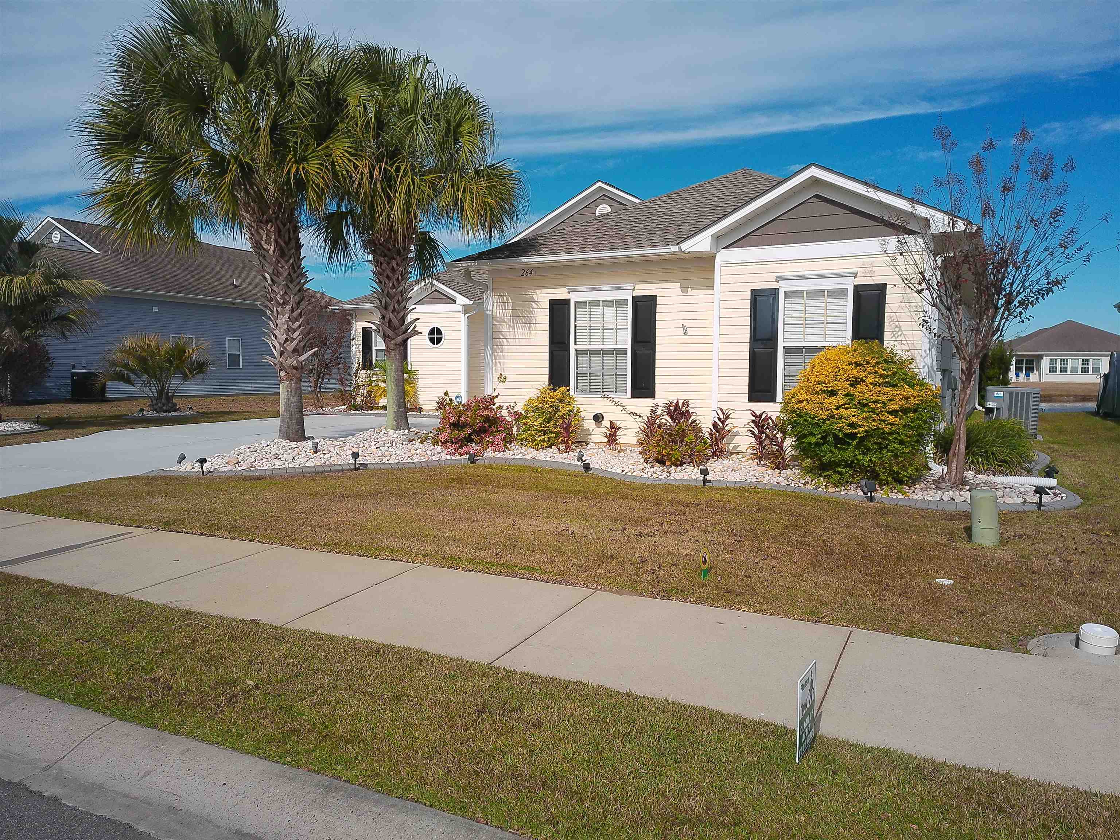
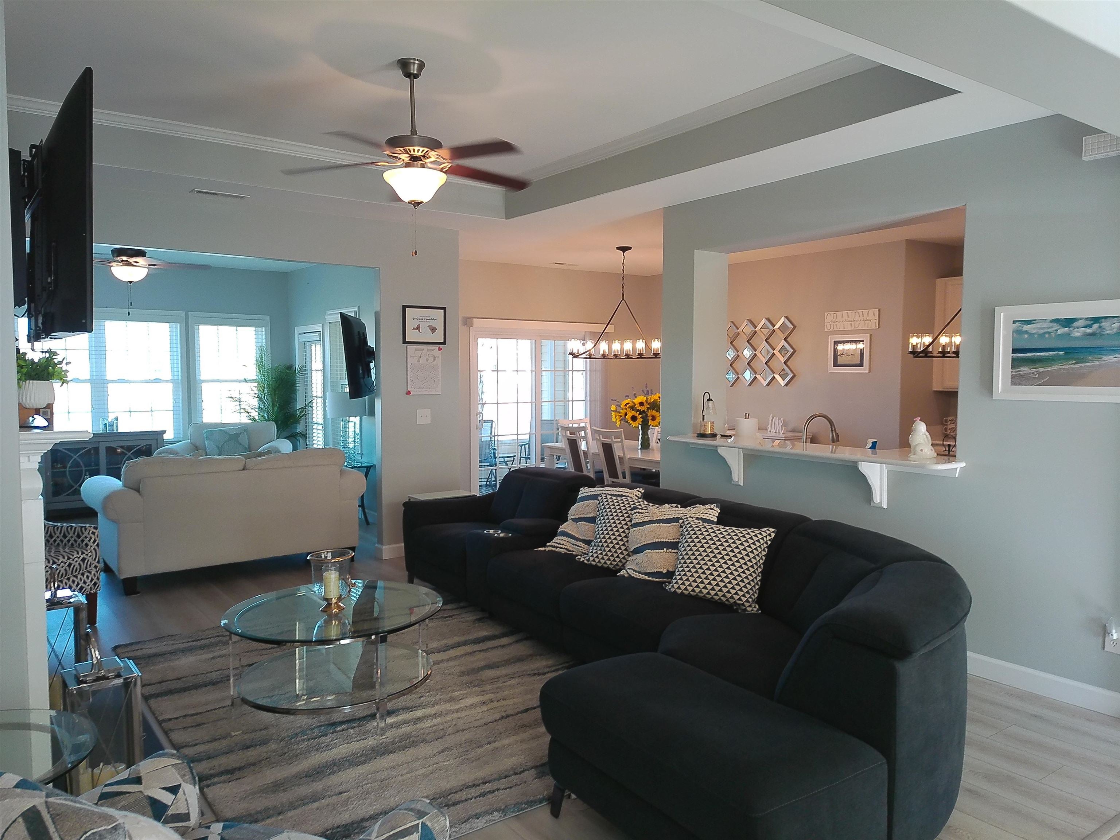
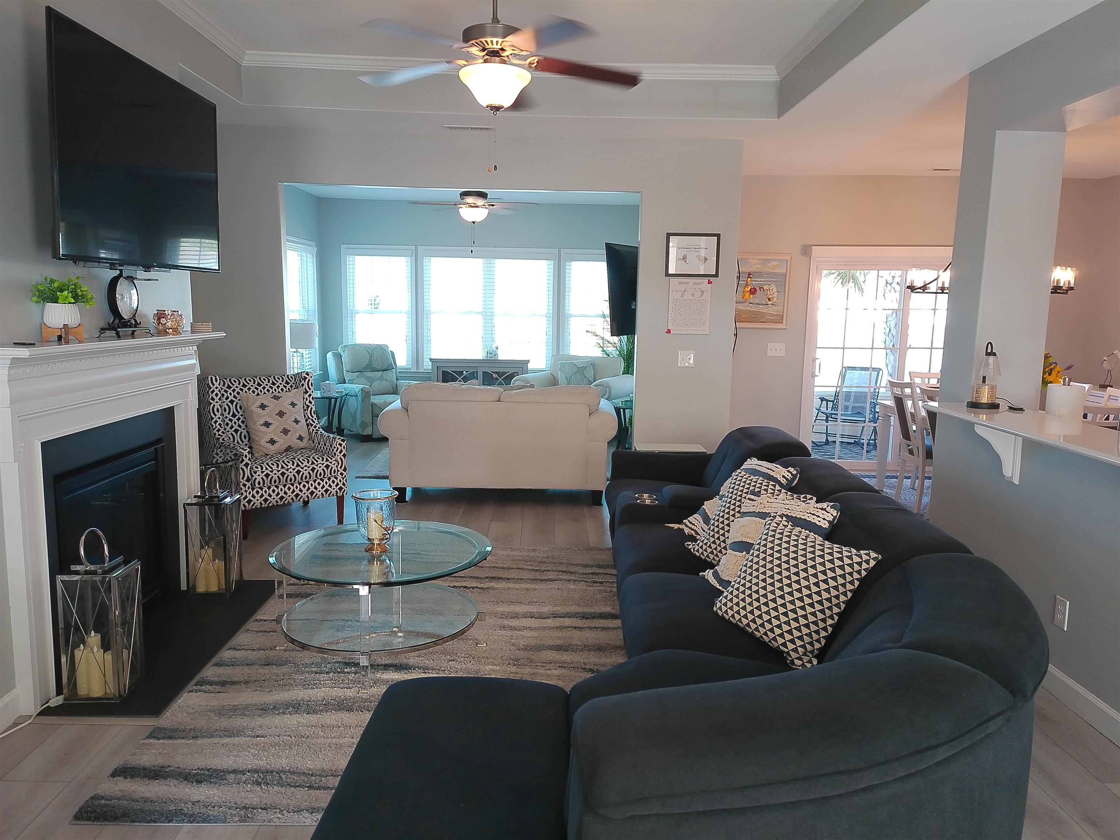
** OPEN HOUSE ON SATURDAY, NOV. 21st FROM 11:00 AM - 2:00 PM ** JUST LISTED! Don't miss your opportunity to preview this beautiful, move-in-ready home today! From the moment you step inside, you'll appreciate the natural light, fresh paint throughout, updated light fixtures, newer flooring, and oversized bedrooms. The open living room, dining area, and kitchen create a welcoming space perfect for everyday living and entertaining. The kitchen features updated countertops, freshly painted cabinets, and newer appliances, making it both attractive and functional. Looking for the perfect place to relax? Enjoy your morning coffee or an afternoon beverage in the Carolina room or screened porch while listening to the soothing sounds of the water fountains and watching the birds. Prefer a little sunshine? Head out to the patio, soak up some rays, and fire up the grill for the perfect burger! The beautifully maintained landscaping adds to this home's curb appeal, and the lawn sprinkler system helps keep everything looking its best. Major updates include: Roof – 2023 HVAC – 2022 - Hot Water Heater – 2023 - Windows – 2025 Conveniently located with easy access to Highway 9 and just a short drive to Calabash, Little River, and Cherry Grove, where you'll find plenty of dining, shopping, and entertainment options. This home has so much to offer! Don't wait—schedule your private showing today. You won't want to miss this one!

Save
Ask
Tour
Hide
Share
Listing Snapshot
Price 
$364,900
Days On Site 
5 Days
Bedrooms 
3
Inside Area (SqFt) 
1,879 sqft
Total Baths 
2
Full Baths 
2
Partial Baths 
N/A
Lot Size 
0.19 Acres
Year Built 
2009
MLS Number 
2627680
Status 
Active
Property Tax 
N/A
HOA/Condo/Coop Fees 
$115 monthly
Sq Ft Source 
Public Records
Friends & Family
Recent Activity
5 days agoListing updated with changes from the MLS
6 days agoListing first seen on site
General Features
Acres 
0.19
Attached Garage 
Yes
Disclosures 
CovenantsRestrictionsDisclosureSellerDisclosure
Foundation 
Slab
Garage 
Yes
Garage Spaces 
2
Green Energy Efficient 
DoorsWindows
Levels 
One
Parking 
AttachedGarageGarage Door Opener
Parking Spaces 
4
Pets 
Yes
Property Sub Type 
Single Family Residence
Security 
Security SystemSmoke Detector(s)
SqFt Total 
2450
Style 
Ranch
Utilities 
Cable AvailableElectricity AvailablePhone AvailableSewer AvailableUnderground UtilitiesWater Available
Water Source 
Public
Zoning 
Res
Interior Features
Appliances 
RefrigeratorDishwasherDisposalMicrowaveRangeDryerWasher
Cooling 
Ceiling Fan(s)Central Air
Fireplace 
Yes
Flooring 
LaminateTile
Furnished 
Unfurnished
Heating 
CentralElectric
Interior 
Tray Ceiling(s)Ceiling Fan(s)Walk-In Closet(s)Kitchen IslandDouble VanityMaster Downstairs
Laundry Features 
Washer Hookup
Window Features 
Storm Window(s)Window Treatments
Bedroom 1 
Dimensions - 12x12Level - First
Bedroom 2 
Dimensions - 12x12Level - First
Dining Room 
Dimensions - 11x11
Kitchen 
Dimensions - 12x12Features - Kitchen Island, Pantry
Living Room 
Dimensions - 13x17Features - Tray Ceiling(s), Ceiling Fan(s)
Other 
PrimaryBathroom 
PrimaryBedroom 
Dimensions - 16x12Level - FirstFeatures - Tray Ceiling(s), Ceiling Fan(s), Walk-In Closet(s)
Save
Ask
Tour
Hide
Share
Exterior Features
Construction Details 
Vinyl Siding
Frontage 
LakefrontWaterfront
Lot Features 
Rectangular LotWaterfront
Patio And Porch 
PorchPatioScreenedRear PorchFront Porch
Pool Features 
CommunityOutdoor Pool
View 
Lake
Waterfront 
Yes
Waterfront Features 
LakePondLake Front
Waterview 
Lake
Windows/Doors 
Storm Window(s)Window Treatments
Community Features
Association Amenities 
Clubhouse
Association Fee 
$115.0
Association Fee Frequency 
Monthly
Community Features 
PoolClubhouse
MLS Area 
09A Conway to Longs Area--Between Rt. 90 & Waccamaw River
Schools
School District
Unknown
Elementary School
Riverside Elementary
Middle School
North Myrtle Beach Middle School
High School
North Myrtle Beach High School
Listing courtesy of Weichert Realtors Southern Coast: (843) 251-8410


Listing information is provided by Participants of the Coastal Carolina Association of Realtors. IDX information is provided exclusively for personal, non-commercial use, and may not be used for any purpose other than to identify prospective properties consumers may be interested in purchasing. Information is deemed reliable but not guaranteed. Copyright 2026, Coastal Carolinas Multiple Listing Service, Inc
Last checked: 2026-11-22 02:11 PM UTC

Neighborhood & Commute
Source: Walkscore
Disclosure: Community information and market data powered by Constellation Data Labs. Information is deemed reliable but not guaranteed.
Save
Ask
Tour
Hide
Share
User Login

Lost your password?