preloader
Save
Ask
Tour
Hide
Share
$269,000
5 Days On Site

1526 King Oaks Loop
Conway, SC 29526

For Sale|Single Family Residence|Active
3
Beds
2
Total Baths
2
Full Baths
1,474
SqFt
$182
/SqFt
2026
Built
Subdivision:
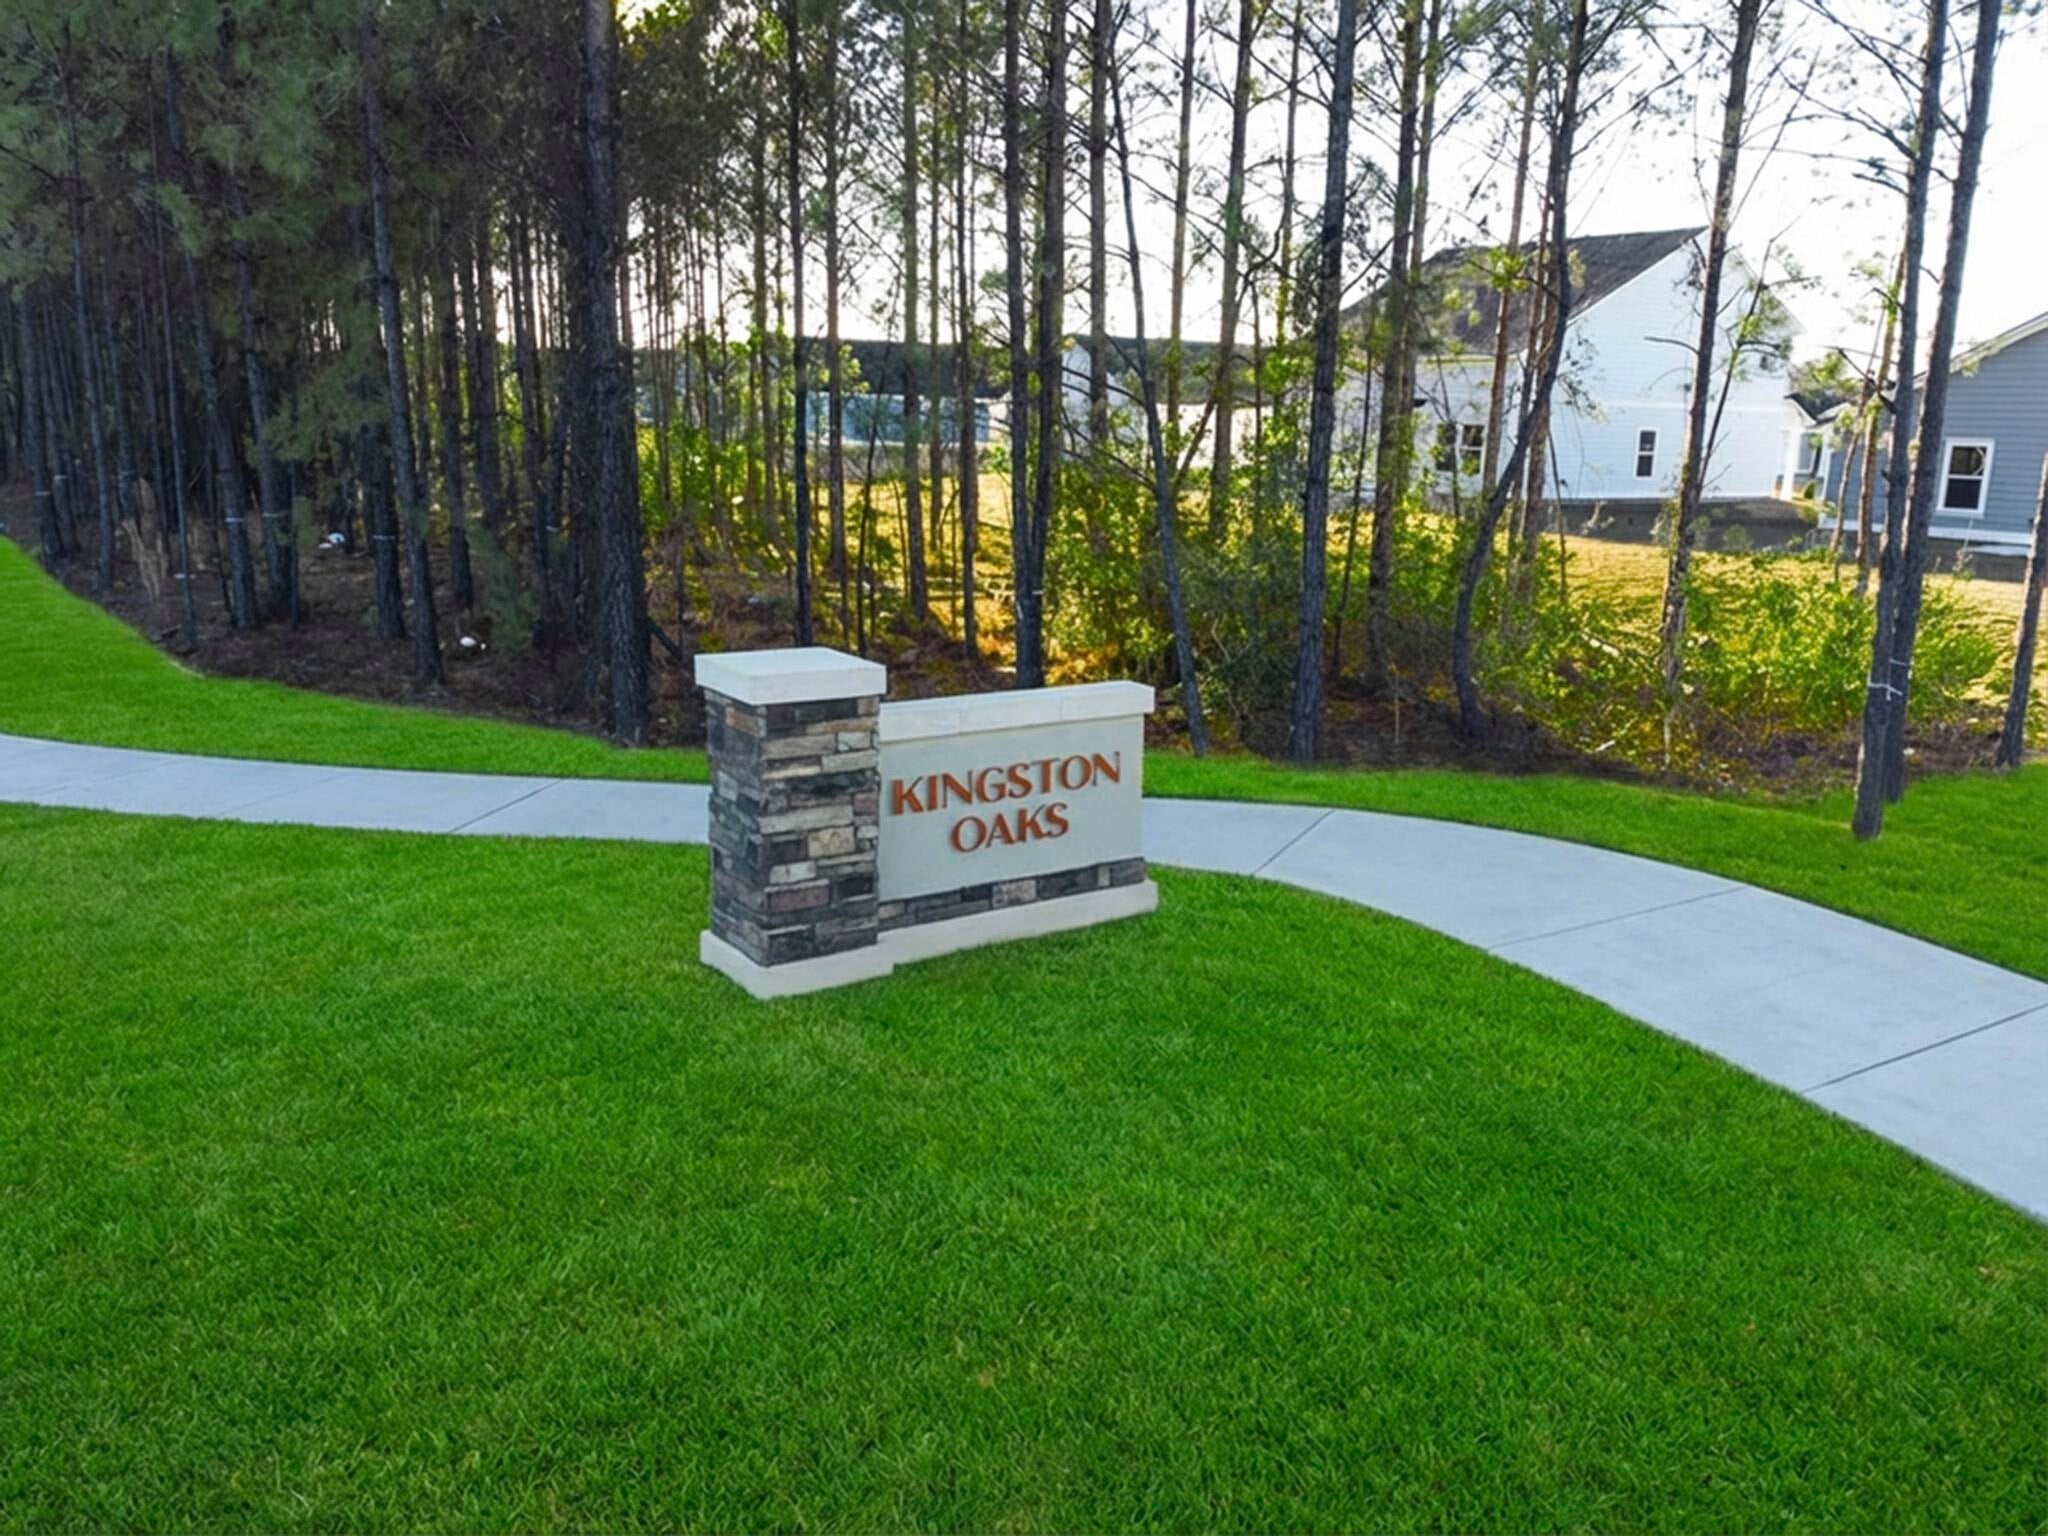
Kingston Oaks
County:
Horry
Listing courtesy of Lennar Carolinas LLC: (843) 790-2396
Call Now: 843-222-9327
Is this the listing for you? We can help make it yours.
843-222-9327
1526 King Oaks Loop1526 King Oaks Loop1526 King Oaks Loop1526 King Oaks Loop
Save
Ask
Tour
Hide
Share

Mortgage Calculator

Monthly Payment (Est.)

Enter an interest rate to see your estimated monthly payment.
Calculator powered by Showcase IDX, a Constellation1 Company. Copyright ©2026 Information is deemed reliable but not guaranteed.

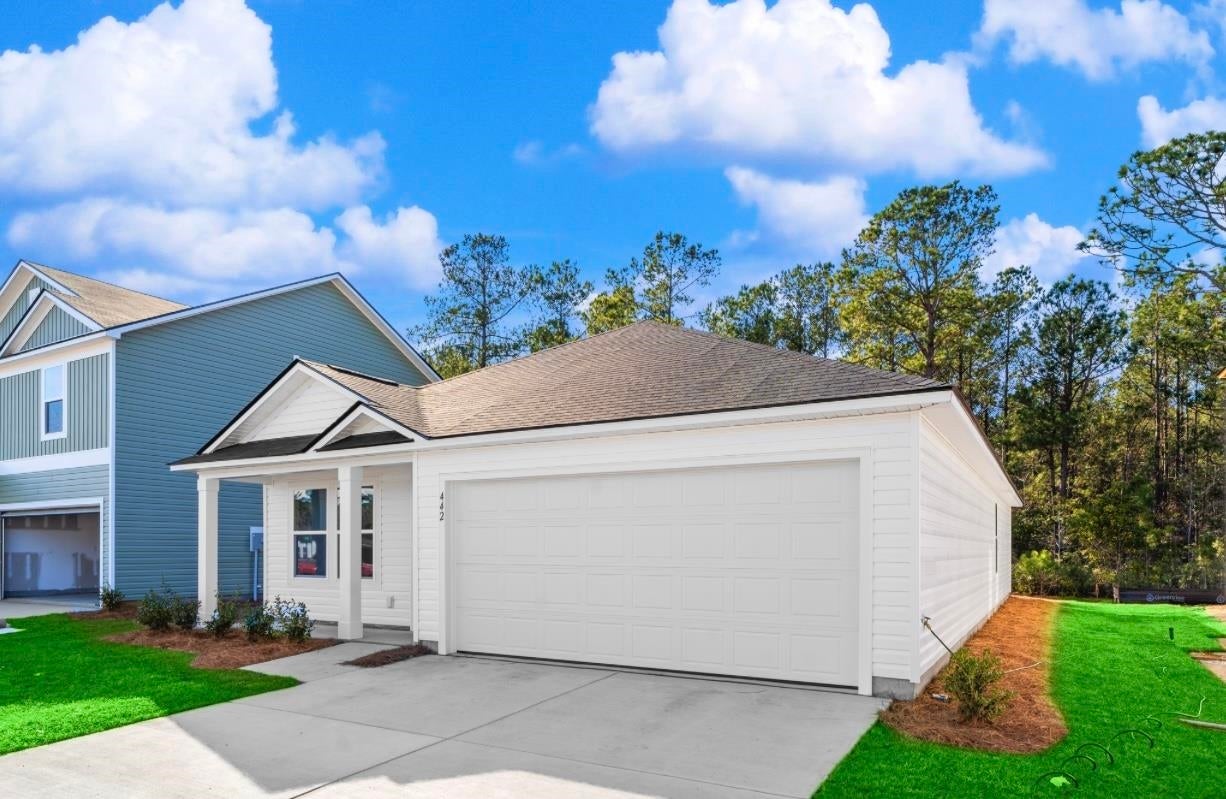
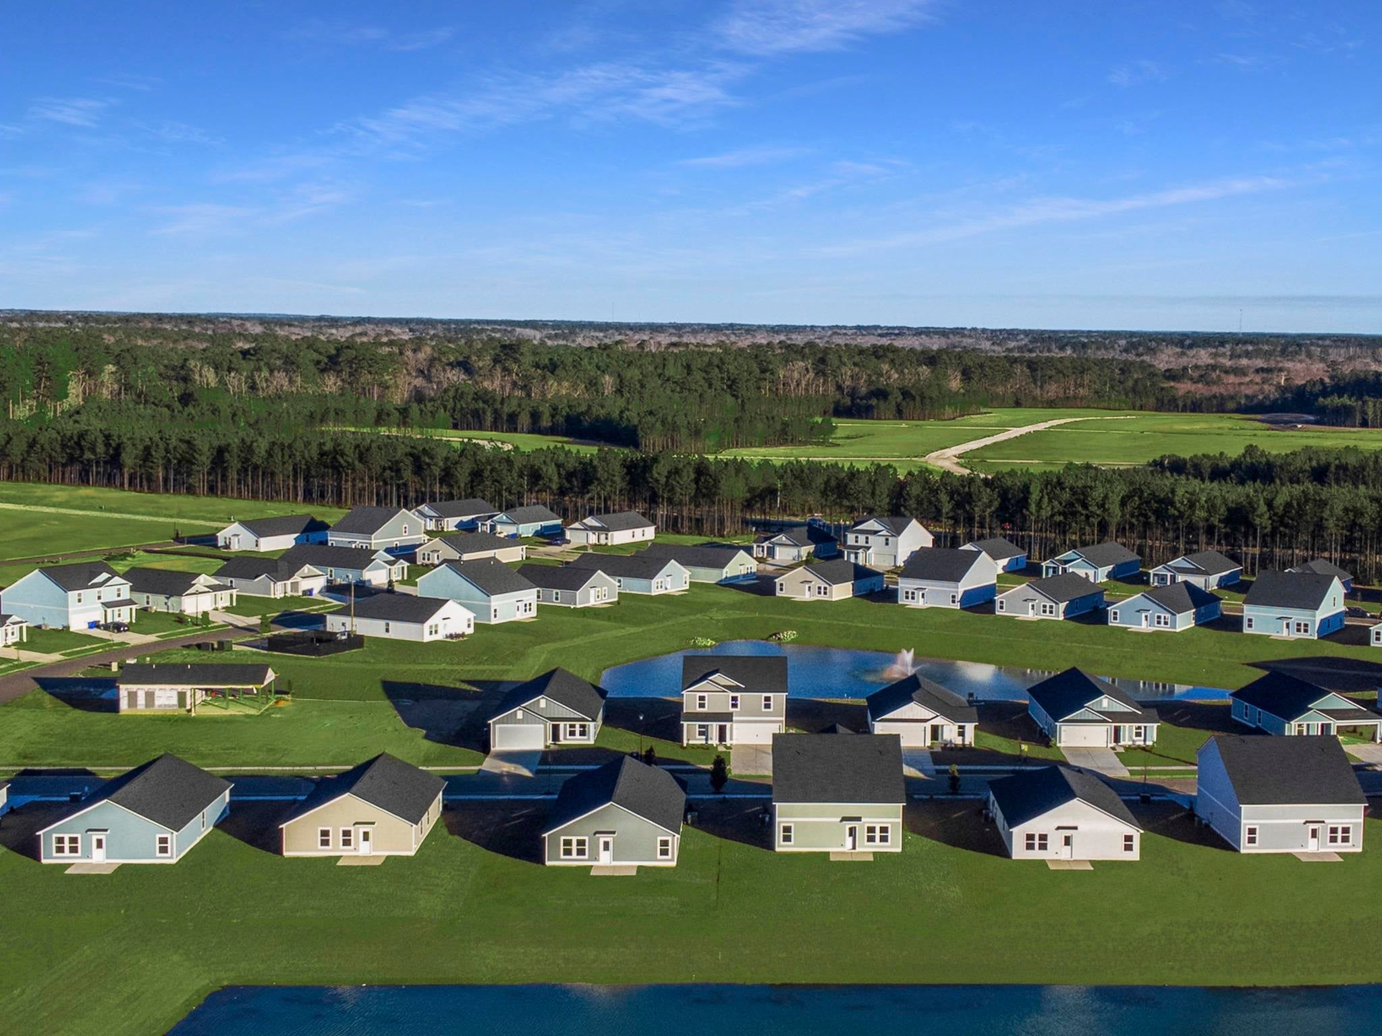
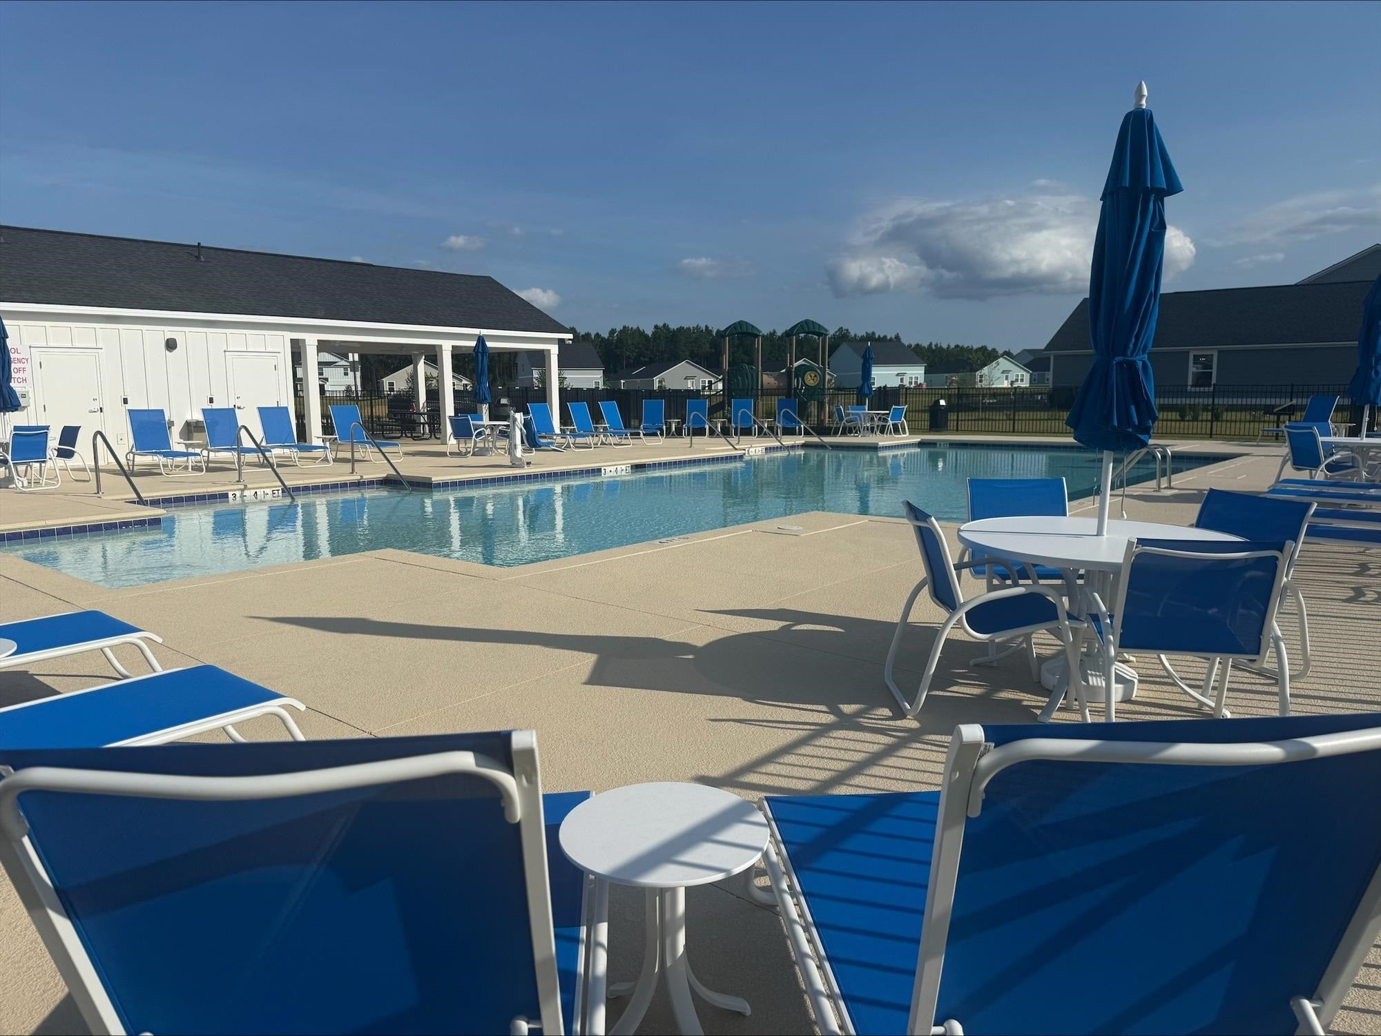
The Newlin floor plan at Kingston Oaks offers a perfect blend of comfort and style in this 3-bedroom, 2-bath home with 1,474 sq. ft. of thoughtfully designed living space. This home features an open-concept layout that enhances everyday living, with a spacious kitchen that flows seamlessly into the bright family room—ideal for both relaxing and entertaining. The master suite includes a walk-in closet and a private bath, offering a peaceful retreat. Two additional bedrooms provide flexibility for family, guests, or a home office. A well-placed laundry room and ample storage space add to the home’s practicality. Community Amenities Kingston Oaks offers great amenities including a pool, playground, covered seating, and restrooms —perfect for enjoying outdoor activities with neighbors. Contact us today to schedule a tour and see how the Newlin floor plan could be the perfect fit for your lifestyle!

Save
Ask
Tour
Hide
Share
Listing Snapshot
Price 
$269,000
Days On Site 
5 Days
Bedrooms 
3
Inside Area (SqFt) 
1,474 sqft
Total Baths 
2
Full Baths 
2
Partial Baths 
N/A
Lot Size 
0.31 Acres
Year Built 
2026
MLS Number 
2627636
Status 
Active
Property Tax 
N/A
HOA/Condo/Coop Fees 
$119 monthly
Sq Ft Source 
Builder
Friends & Family
Recent Activity
6 days agoListing updated with changes from the MLS
6 days agoListing first seen on site
General Features
Acres 
0.31
Attached Garage 
Yes
Foundation 
Slab
Garage 
Yes
Garage Spaces 
2
Home Warranty 
Yes
Levels 
One
Parking 
AttachedGarage
Parking Spaces 
4
Property Condition 
New Construction
Property Sub Type 
Single Family Residence
Security 
Smoke Detector(s)
SqFt Total 
1882
Style 
Traditional
Utilities 
Electricity Available
Zoning 
RE
Interior Features
Appliances 
CooktopDishwasherDisposalMicrowave
Flooring 
Vinyl
Furnished 
Unfurnished
Heating 
Electric
Interior 
Walk-In Closet(s)Breakfast BarEntrance FoyerMaster Downstairs
Laundry Features 
Washer Hookup
Save
Ask
Tour
Hide
Share
Exterior Features
Patio And Porch 
PatioFront Porch
Pool Features 
CommunityOutdoor Pool
Community Features
Association Amenities 
Clubhouse
Association Fee 
$119.0
Association Fee Frequency 
Monthly
Community Features 
PoolClubhouse
MLS Area 
21B Conway central between 701 & Long Ave / north of 501
Schools
School District
Unknown
Elementary School
Conway Elementary School
Middle School
Conway Middle School
High School
Conway High School
Listing courtesy of Lennar Carolinas LLC: (843) 790-2396


Listing information is provided by Participants of the Coastal Carolina Association of Realtors. IDX information is provided exclusively for personal, non-commercial use, and may not be used for any purpose other than to identify prospective properties consumers may be interested in purchasing. Information is deemed reliable but not guaranteed. Copyright 2026, Coastal Carolinas Multiple Listing Service, Inc
Last checked: 2026-11-22 02:31 PM UTC

Neighborhood & Commute
Source: Walkscore
Disclosure: Community information and market data powered by Constellation Data Labs. Information is deemed reliable but not guaranteed.
Save
Ask
Tour
Hide
Share
User Login

Lost your password?