preloader
Save
Ask
Tour
Hide
Share
$289,500
9 Days On Site

Cypress Grove - Sabal
1134 Freeboard St. 203
Murrells Inlet, SC 29576

For Sale|Condominium|Active
3
Beds
2
Total Baths
2
Full Baths
1,500
SqFt
$193
/SqFt
2026
Built
Subdivision:
Cypress Grove at Marcliffe West
County:
Horry
Listing courtesy of Seaside Properties: (843) 222-4656
Call Now: 843-222-9327
Is this the listing for you? We can help make it yours.
843-222-9327
1134 Freeboard St. 2031134 Freeboard St. 2031134 Freeboard St. 2031134 Freeboard St. 203
Save
Ask
Tour
Hide
Share

Mortgage Calculator

Monthly Payment (Est.)

Enter an interest rate to see your estimated monthly payment.
Calculator powered by Showcase IDX, a Constellation1 Company. Copyright ©2026 Information is deemed reliable but not guaranteed.

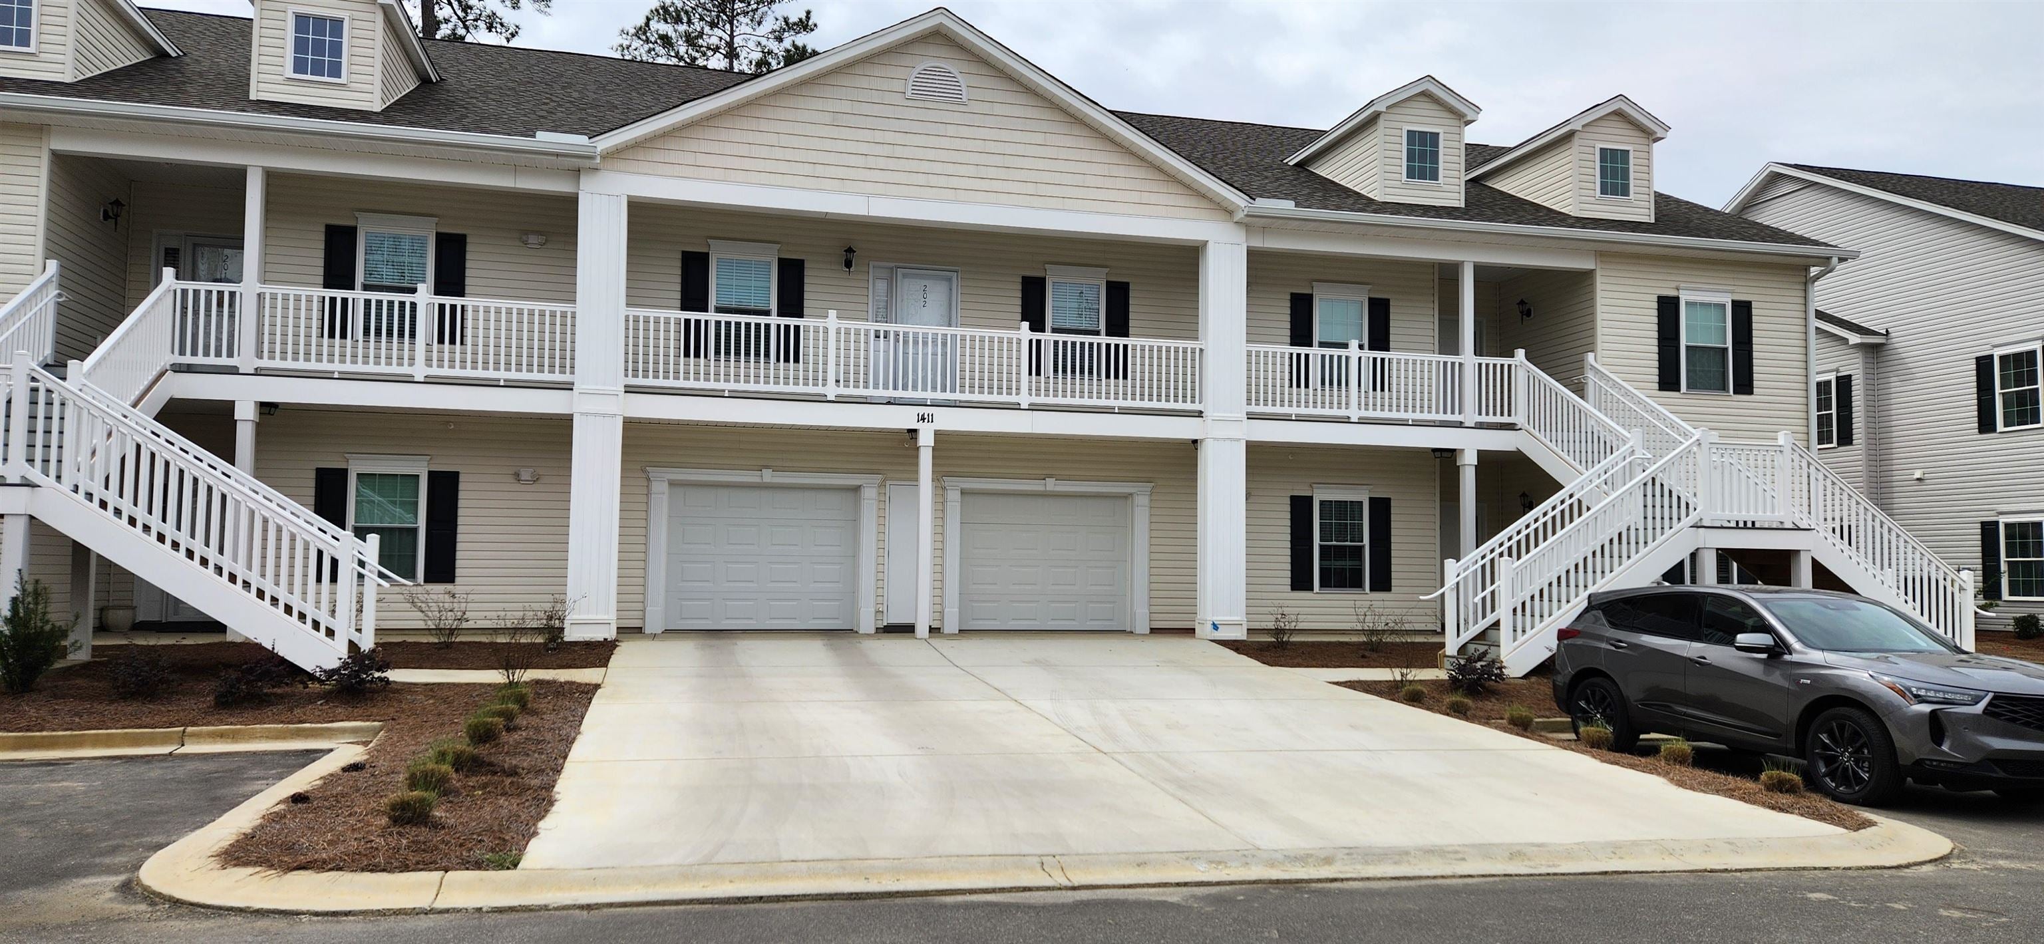
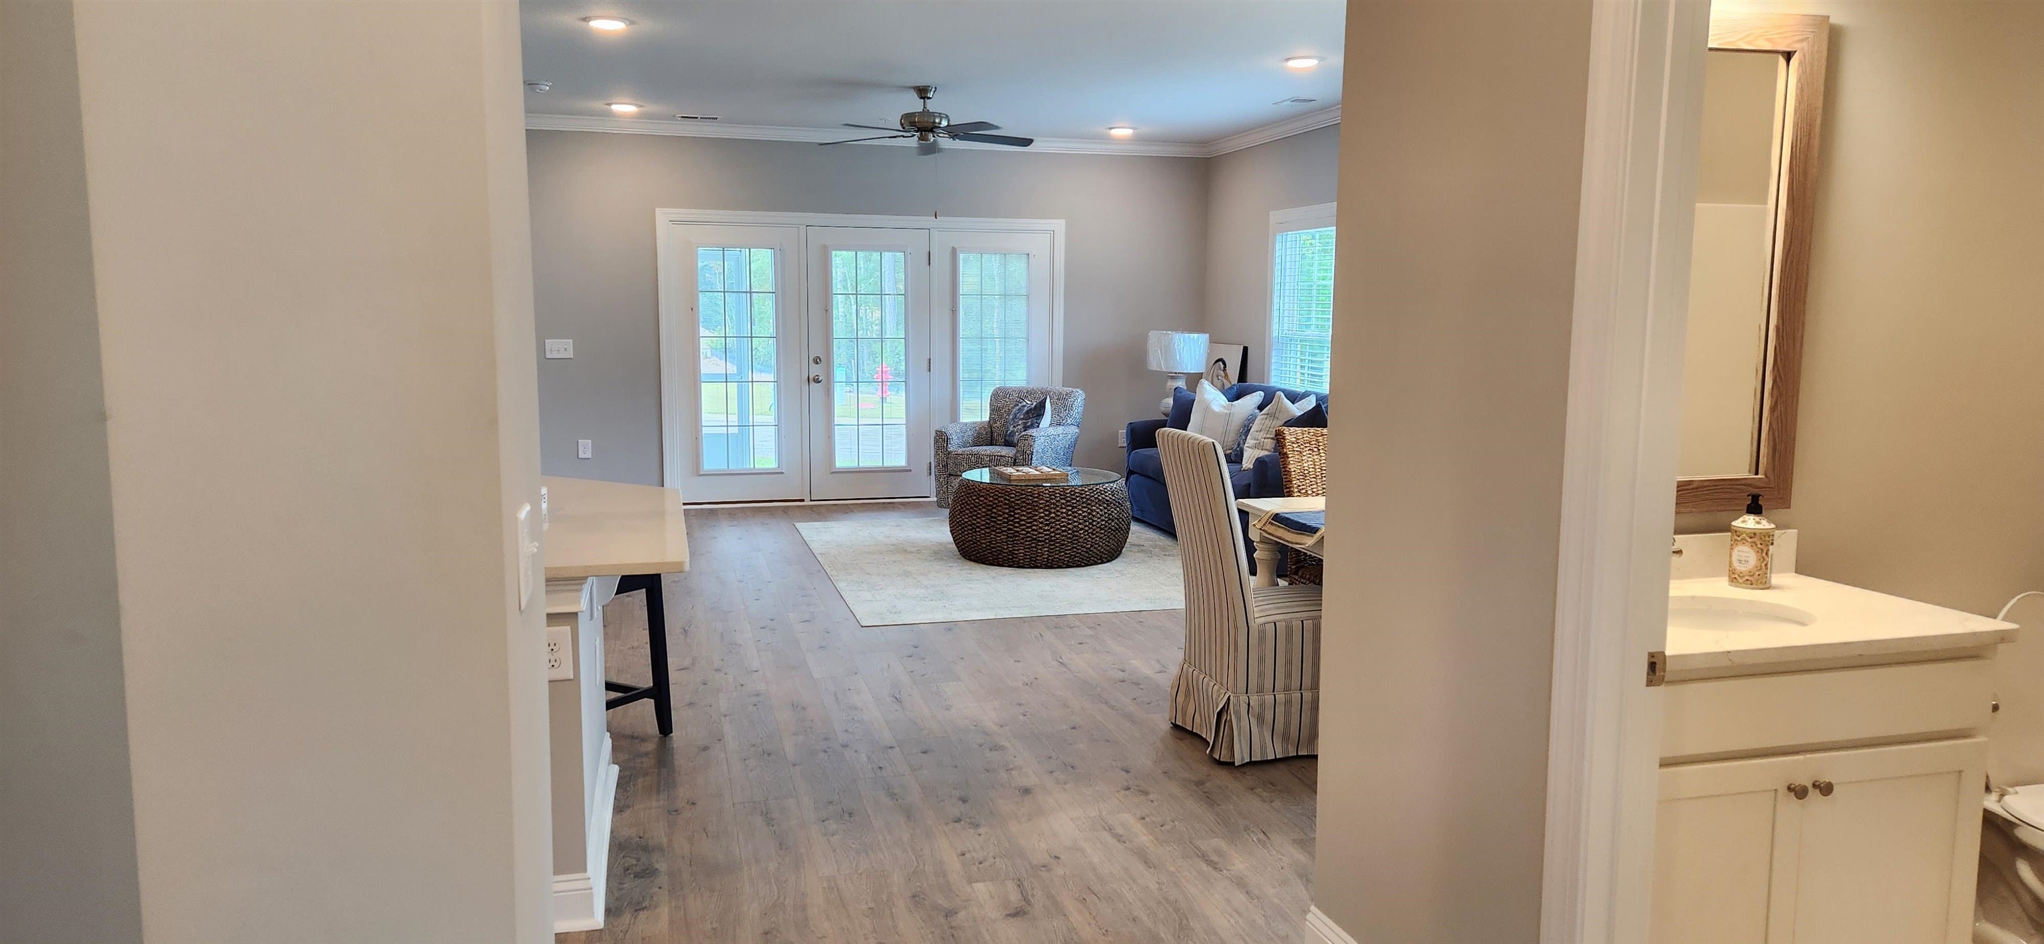
A must see!! Compare this brand new Plus Marcliffe West is now offering natural gas in ALL our new units!!! This unit offers 1500 heated sq ft, 3 bdrms/2 baths, 9 ft ceilings, crown molding, 42 inch maple cabinets, SS appl package, comfort height vanities, tile, granite counters tops, gas tankless hot water heater, gas furnace and gas stove, large tiled walk in shower in the master bathroom, large screen porch with attached 10 x 10 heated and cooled storage room downstairs. Compare all the features this home has to offer and I think you will be pleasantly surprised. Compared to other resale condos in the development, this new unit that has gas appl.,granite counter tops throughout, large master bathroom walk-in shower and 10 x 10 storage room. Stop by soon to see your new home in Marcliffe West.

Save
Ask
Tour
Hide
Share
Listing Snapshot
Price 
$289,500
Days On Site 
9 Days
Bedrooms 
3
Inside Area (SqFt) 
1,500 sqft
Total Baths 
2
Full Baths 
2
Partial Baths 
N/A
Lot Size 
N/A
Year Built 
2026
MLS Number 
2627438
Status 
Active
Property Tax 
N/A
HOA/Condo/Coop Fees 
$438 monthly
Sq Ft Source 
Plans
Friends & Family
Recent Activity
a week agoListing updated with changes from the MLS
a week agoListing first seen on site
General Features
Disclosures 
CovenantsRestrictionsDisclosure
Foundation 
Slab
Green Energy Efficient 
DoorsWindows
Home Warranty 
Yes
Levels 
One
Pets 
Yes
Property Condition 
New Construction
Property Sub Type 
Condominium
Security 
Fire Sprinkler SystemSmoke Detector(s)
SqFt Total 
1667
Style 
Low Rise
Utilities 
Cable AvailableElectricity AvailableNatural Gas AvailablePhone AvailableSewer AvailableUnderground UtilitiesWater Available
Water Source 
Public
Zoning 
mf
Interior Features
Appliances 
DishwasherDisposalMicrowave
Cooling 
Central Air
Flooring 
CarpetTile
Furnished 
Unfurnished
Heating 
Natural GasCentralElectric
Interior 
Walk-In Closet(s)Breakfast BarEntrance FoyerDouble VanityMaster Downstairs
Laundry Features 
Washer Hookup
Bedroom 1 
Dimensions - 12x10
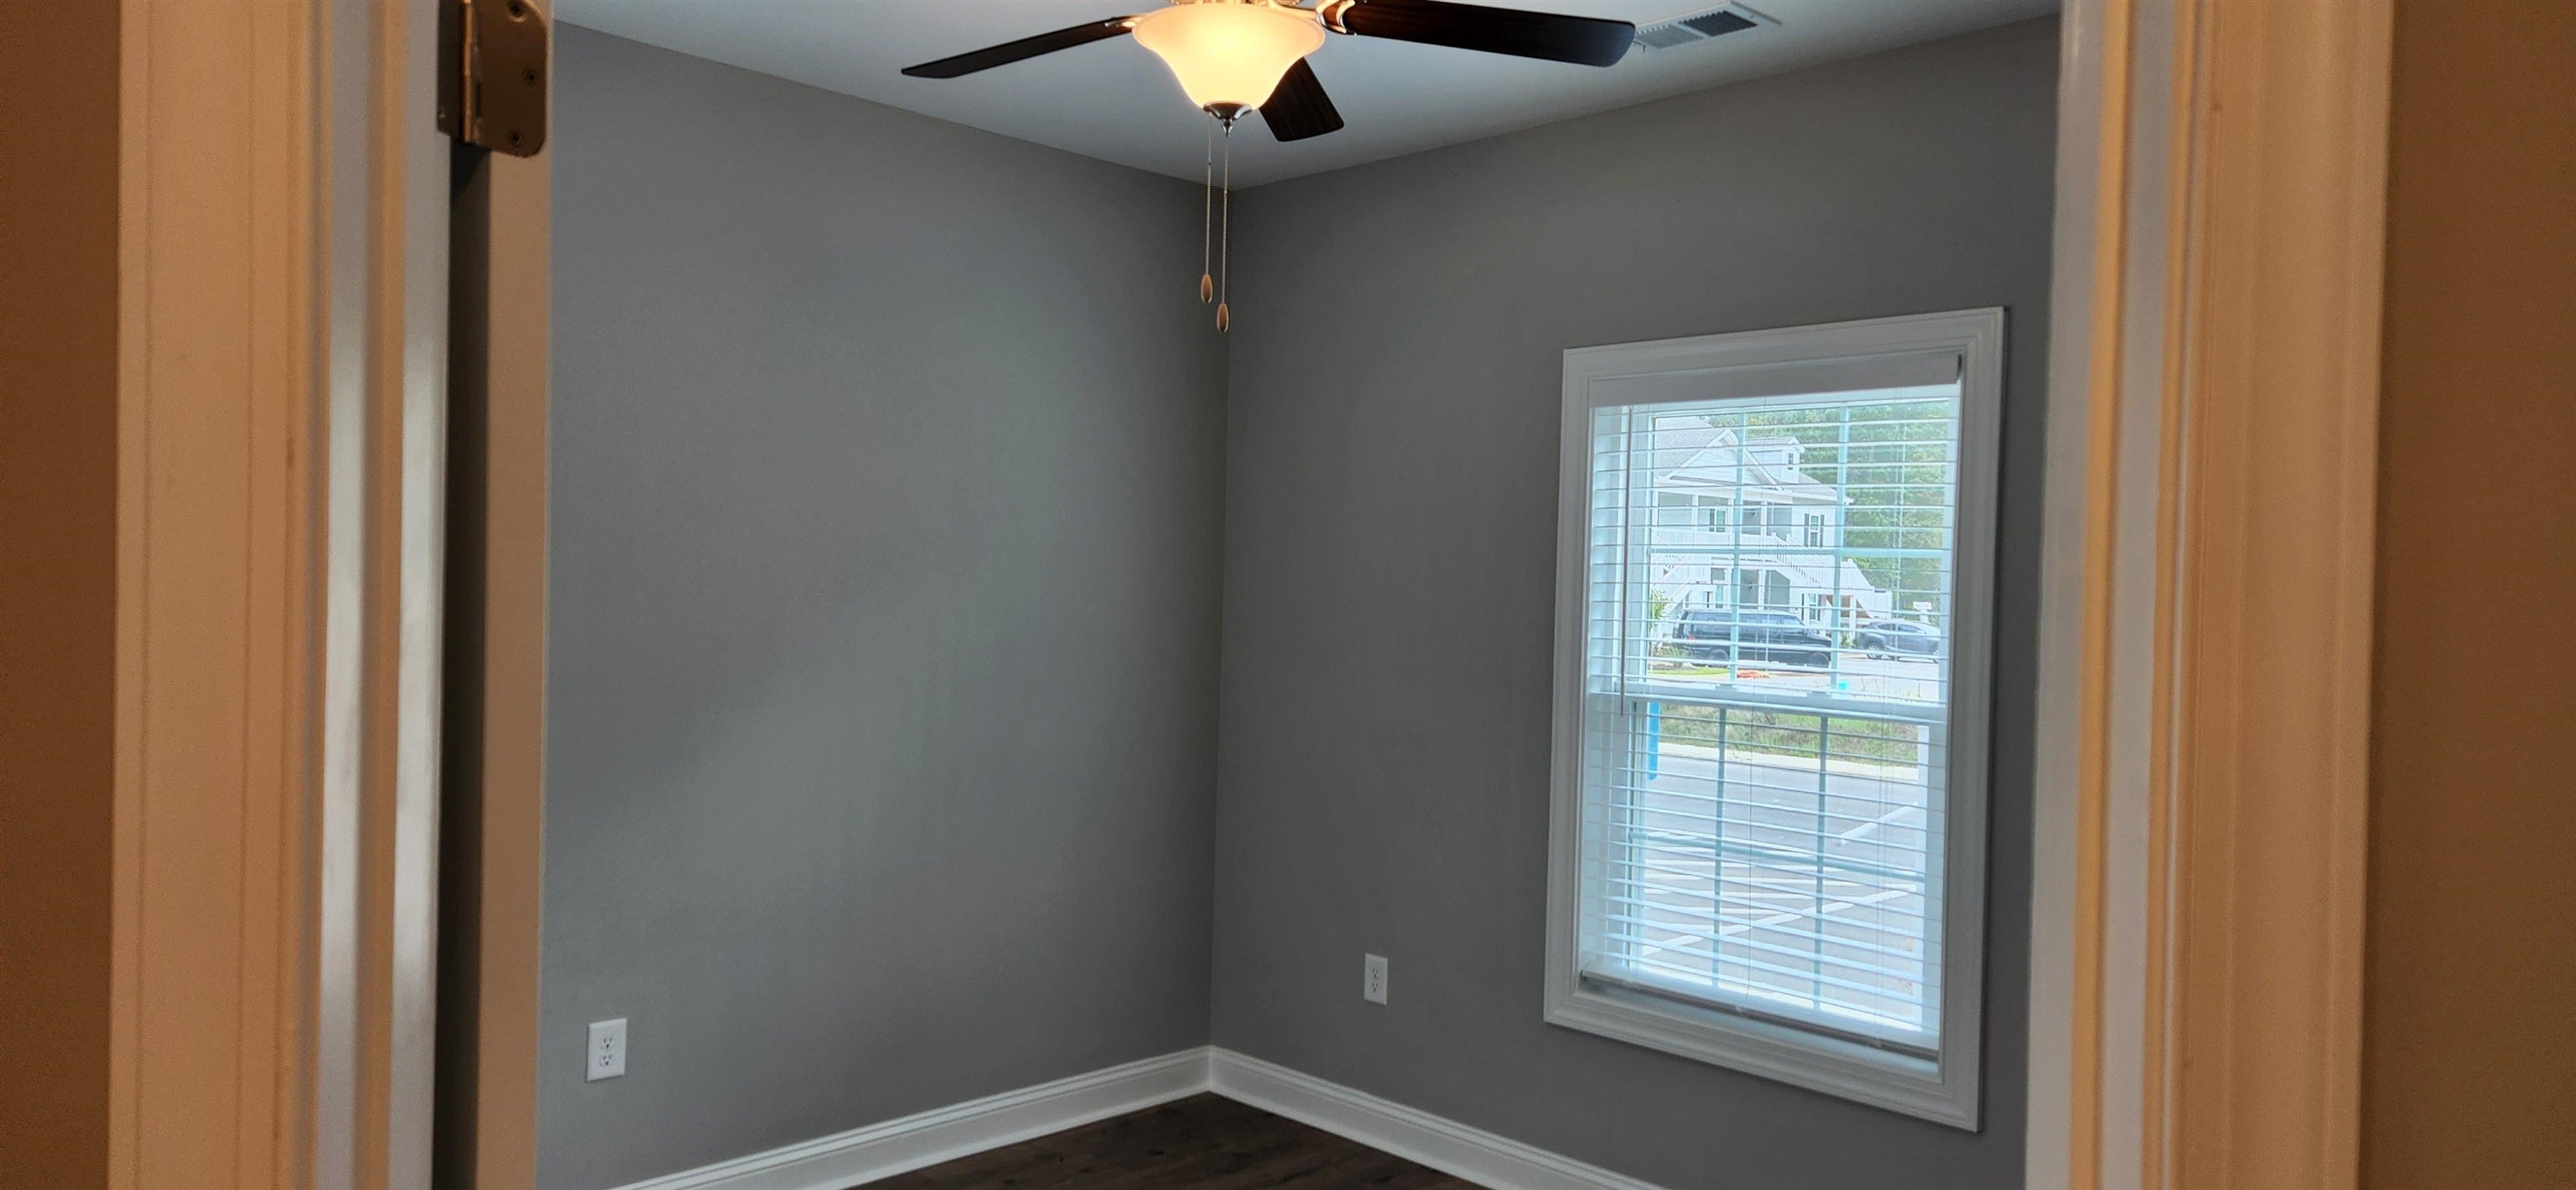
Bedroom 2 
Dimensions - 13x11
Dining Room 
Dimensions - 15x10
Kitchen 
Dimensions - 12x10Features - Breakfast Bar, Pantry
Living Room 
Dimensions - 16x15
Other 
Features - Entrance Foyer, Other
PrimaryBathroom 
PrimaryBedroom 
Dimensions - 14x13Level - FirstFeatures - Walk-In Closet(s)
Save
Ask
Tour
Hide
Share
Exterior Features
Construction Details 
Vinyl Siding
Exterior 
Storage
Other Structures 
Storage
Patio And Porch 
PorchScreenedRear Porch
Pool Features 
CommunityOutdoor PoolPrivate
Private Pool 
Yes
Community Features
Association Amenities 
ClubhouseTrashCable TVMaintenance Grounds
Association Fee 
$438.0
Association Fee Frequency 
Monthly
Community Features 
PoolClubhouse
MLS Area 
26A Myrtle Beach Area--south of 544 & west of 17 bypass M.I. Horry County
Schools
School District
Unknown
Elementary School
Saint James Elementary School
Middle School
Saint James Middle School
High School
Saint James High School
Listing courtesy of Seaside Properties: (843) 222-4656


Listing information is provided by Participants of the Coastal Carolina Association of Realtors. IDX information is provided exclusively for personal, non-commercial use, and may not be used for any purpose other than to identify prospective properties consumers may be interested in purchasing. Information is deemed reliable but not guaranteed. Copyright 2026, Coastal Carolinas Multiple Listing Service, Inc
Last checked: 2026-11-22 03:35 PM UTC

Neighborhood & Commute
Source: Walkscore
Disclosure: Community information and market data powered by Constellation Data Labs. Information is deemed reliable but not guaranteed.
Save
Ask
Tour
Hide
Share
User Login

Lost your password?